Skip main navigation
Off market
  • $723,800

    6020 N Emerson St, Rosemont, IL 60018

    4beds
    2,262sqft
    SingleFamily
    Built in 1962
    7,062 Square Feet Lot
    $723,800 Zestimate®
    $320/sqft
    $3,414 Estimated rent

    Home value

    $723,800

    $666,000 - $782,000

    $3,414/mo

    Zestimate® history
    Loading
    Loading...

    Owner options

    List your home for rent

    $3,414/mo

    Rent Zestimate®

    Find your next renter with Zillow Rental Manager. Plus, with online applications, you can quickly screen prospective tenants – for free.

    Learn more

    $3,414/mo

    Rent Zestimate®

    Refinance and save

    $4,260/mo

    Est. payment

    Refinancing to a lower rate could help reduce your monthly payments and save thousands over the life of the loan.

    See today's rates

    $4,260/mo

    Est. payment

    Explore your selling options

    Work with a Zillow partner agent

    Leverage their expertise and Zillow's premium Showcase listings to get your home seen by more buyers.

    Get started

    List with your own agent

    Get your home in front of millions of buyers by listing it on Zillow.

    Learn how to do it

    Sell it yourself

    Take full control of how buyers see your home on Zillow by listing For Sale by Owner (FSBO).

    List your home

    What's special

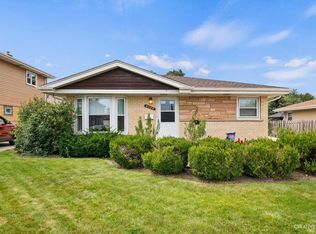
    Remodeled in 2008. This Two story home is in the gated area of Rosemont, Illinois. Village features two guard shacks At two residential entry points that are manned 24/7 by Village Auxiliary police officers. Home is at the end of a cul-de-sac and features 4 bedrooms with 3.5 bathrooms, finished basement, living room and gourmet kitchen with ample storage throughout. Exterior features a LARGE backyard with patio, pool, deck and enough space to entertain family and friends all year round. The owner suite has a private en-suite which features a claw foot bathtub, separate walk in shower and double bowl vanity. The large Owner Suite has a walk in closet with ample clothing and storage space with a built in ironing station. Two large bedrooms and full bathroom with whirlpool tub and double vanity round out the living area on the second floor. The second floor utility closet has a dedicated HVAC unit from the main floor along with a tankless water heater providing an endless supply of hot water for the home. The main floor features a spacious open concept with a ventless two sided fireplace. The formal living room has space for any furniture. The large family room is open to the gourmet kitchen with granite countertops, matching granite table with seating for seven and stainless steel appliances. This kitchen has ample cabinets space for storage. French door lead outside to the patio and pool with deck. The finished basement has an office with two closets and large open area for entertaining with two closets, bedroom #4 with a closet, full laundry room with utility sink and LARGE bathroom with whirlpool tub and large shower. A two car detached garage rounds off some of the features of this ready to move in home. CONTACT OWNER FOR PRIVATE SHOWING OF THIS REMARKABLE PROPERTY.

    This property is off market, which means it's not currently listed for sale or rent on Zillow. This may be different from what's available on other websites or public sources.

    Facts & features

    Interior

    Bedrooms & bathrooms
    • Bedrooms: 4
    • Bathrooms: 4
    • Full bathrooms: 3
    • 1/2 bathrooms: 1
    Heating
    • Forced air, Gas
    Cooling
    • Central
    Appliances
    • Included: Dishwasher, Dryer, Freezer, Garbage disposal, Microwave, Range / Oven, Refrigerator, Washer
    Features
    • Flooring: Tile, Hardwood
    • Basement: Finished
    • Has fireplace: Yes
    Interior area
    • Total interior livable area: 2,262 sqft

    Property

    Parking
    • Parking features: Garage - Attached
    Features
    • Exterior features: Other, Brick
    Lot
    • Size: 7,062 Square Feet
    Details
    • Parcel number: 1204218018

    Construction

    Type & style
    • Home type: SingleFamily
    Materials
    • Frame
    • Roof: Shake / Shingle
    Condition
    • Year built: 1962

    Community & HOA

    Community
    • Features: Fitness Center
    Location
    • Region: Rosemont

    Financial & listing details

    • Price per square foot: $320/sqft
    • Tax assessed value: $490,000

    Price history

    DateEventPrice
    8/13/2021Listing removed--
    Source: Owner Report a problem
    1/22/2021Listed for sale$700,000+35.7%$309/sqft
    Source: Owner Report a problem
    2/27/2006Sold$516,000+40.6%$228/sqft
    Source: Public Record Report a problem
    9/2/2005Sold$367,000$162/sqft
    Source: Public Record Report a problem

    Public tax history

    YearProperty taxesTax assessment
    2024-- $49,000 -9.3%
    2023$13,066 -2.8%$53,999
    2022$13,446 +26.7%$53,999 +40.6%
    2021$10,617 +0%$38,414
    2020$10,612 +9.4%$38,414 -10%
    2019$9,697 -7.1%$42,683 +2%
    2018$10,434 -2.2%$41,832
    2017$10,666 +5.9%$41,832
    2016$10,067 +19.3%$41,832 +21.3%
    2015$8,437 0%$34,480
    2014$8,441 -2.2%$34,480 -6%
    2013$8,630 +35.2%$36,688 +28%
    2012$6,385 +0.8%$28,658
    2011$6,334 -7%$28,658 -9.5%
    2010$6,812 +1.9%$31,655 -4.7%
    2009$6,686 +12.6%$33,200 -14.5%
    2008$5,936 -11.5%$38,818 -24.2%
    2007$6,708 +24.5%$51,212 +59.6%
    2006$5,390 -5.2%$32,093
    2005$5,688 +36.7%$32,093
    2004$4,160 +4%$32,093 +27.7%
    2003$4,000 +9.3%$25,140
    2002$3,661 +31.9%$25,140
    2001$2,776 +0.1%$25,140 +23.5%
    2000$2,775 +1.2%$20,362
    1999$2,742 $20,362
    Find assessor info on the county website

    Neighborhood: 60018

    Nearby schools

    GreatSchools rating
    Get a cash offer in 3 minutes
    Find out how much your home could sell for in as little as 3 minutes with a no-obligation cash offer.
    Estimated market value
    $723,800
    Get a cash offer in 3 minutes
    Find out how much your home could sell for in as little as 3 minutes with a no-obligation cash offer.
    Estimated market value
    $723,800