Skip main navigation
Closed
  • $619,000

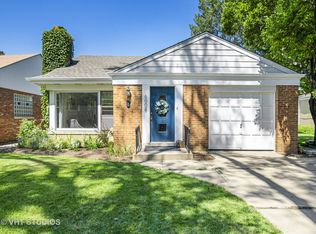
    6020 N Landers Ave, Chicago, IL 60646

    5beds
    3,038sqft
    Single Family Residence
    Built in 1942
    5,625 Square Feet Lot
    $623,200 Zestimate®
    $204/sqft
    $4,814 Estimated rent

    Home value

    $623,200

    $567,000 - $686,000

    $4,814/mo

    Zestimate® history
    Loading
    Loading...

    Owner options

    List your home for rent

    $4,814/mo

    Rent Zestimate®

    Find your next renter with Zillow Rental Manager. Plus, with online applications, you can quickly screen prospective tenants – for free.

    Learn more

    $4,814/mo

    Rent Zestimate®

    Refinance and save

    $3,643/mo

    Est. payment

    Refinancing to a lower rate could help reduce your monthly payments and save thousands over the life of the loan.

    See today's rates

    $3,643/mo

    Est. payment

    Explore your selling options

    Work with a Zillow partner agent

    Leverage their expertise and Zillow's premium Showcase listings to get your home seen by more buyers.

    Get started

    List with your own agent

    Get your home in front of millions of buyers by listing it on Zillow.

    Learn how to do it

    Sell it yourself

    Take full control of how buyers see your home on Zillow by listing For Sale by Owner (FSBO).

    List your home

    What's special

    Stately wood burning fireplaceHigh end stainless appliancesUpdated kitchenMarvin windowsCustom cabinetsShed for additional storageGleaming wood floors
    The sellers just updated the home. Both bedrooms on first floor had the carpet removed and finished the hardwood floors. The entire first floor was painted and recessed lights were installed in the living and dining areas. Welcome to 6020 N. Landers in highly desirable and serene Edgebrook which sits on a 45x125 lot. This expanded 2 story home features a rare 5 bedrooms - 2 on the main floor and 3 on the 2nd level and 3 full baths - one on each floor. Large and bright living and dining rooms feature gleaming wood floors and stately wood burning fireplace (not used by sellers). Updated kitchen has Silestone counters, custom cabinets and high end stainless appliances. 2 nice sized bedrooms and full bath on the first floor. There is a heated sun room off the 2nd main floor bedroom. Second level features 3 large bedrooms and full bath with convenient full size washer and dryer. Finished basement has beautiful tiled floors in family room, huge walk in closet, laundry room, storage and full bath with steam shower. Dual zoned: 2nd level HVAC 2024, main 2011 (new Mother board 12/25), Tear off roof 2019, new gutter guards 2021 and Marvin windows. Back yard is completely fenced with patio area and shed for additional storage. Excellent location - close to Edgebrook School, Edgebrook park, library, forest preserve, bike trail, Metra, expressway and shopping. Nothing to do but move in and enjoy your beautiful new home in coveted Edgebrook.

    Zillow last checked:

    Listing updated:

    Listed by:

    Jan Kupiec, ABR,SFR 312-636-3340,

    Baird & Warner

    Bought with:

    Michelle Liffick

    Jameson Sotheby's Intl Realty

    Source: MRED as distributed by MLS GRID,MLS#: 12585324MLS Logo

    Facts & features

    Interior

    Bedrooms & bathrooms
    • Bedrooms: 5
    • Bathrooms: 3
    • Full bathrooms: 3
    Rooms
    • Room types: Bedroom 5, Heated Sun Room, Walk In Closet, Recreation Room
    Primary bedroom
    • Features: Flooring (Hardwood)
    • Level: Main
    • Area: 168 Square Feet
    • Dimensions: 14X12
    Bedroom 2
    • Features: Flooring (Hardwood)
    • Level: Main
    • Area: 132 Square Feet
    • Dimensions: 11X12
    Bedroom 3
    • Features: Flooring (Carpet)
    • Level: Second
    • Area: 224 Square Feet
    • Dimensions: 14X16
    Bedroom 4
    • Features: Flooring (Carpet)
    • Level: Second
    • Area: 208 Square Feet
    • Dimensions: 16X13
    Bedroom 5
    • Features: Flooring (Carpet)
    • Level: Second
    • Area: 96 Square Feet
    • Dimensions: 12X8
    Dining room
    • Features: Flooring (Hardwood)
    • Level: Main
    • Area: 198 Square Feet
    • Dimensions: 18X11
    Other
    • Features: Flooring (Carpet)
    • Level: Main
    • Area: 187 Square Feet
    • Dimensions: 17X11
    Kitchen
    • Features: Kitchen (Galley), Flooring (Other)
    • Level: Main
    • Area: 150 Square Feet
    • Dimensions: 15X10
    Laundry
    • Level: Basement
    • Area: 252 Square Feet
    • Dimensions: 18X14
    Living room
    • Features: Flooring (Hardwood)
    • Level: Main
    • Area: 234 Square Feet
    • Dimensions: 18X13
    Recreation room
    • Features: Flooring (Ceramic Tile)
    • Level: Basement
    • Area: 513 Square Feet
    • Dimensions: 19X27
    Walk in closet
    • Features: Flooring (Other)
    • Level: Basement
    • Area: 100 Square Feet
    • Dimensions: 10X10
    Heating
    • Natural Gas
    Cooling
    • Central Air
    Appliances
    • Included: Range, Microwave, Dishwasher, Refrigerator, High End Refrigerator, Washer, Dryer, Stainless Steel Appliance(s), Oven
    • Laundry: Upper Level, Multiple Locations
    Features
    • Solar Tube(s), 1st Floor Bedroom, 1st Floor Full Bath, Walk-In Closet(s)
    • Flooring: Laminate
    • Basement: Finished,Full
    Interior area
    • Total structure area: 3,231
    • Total interior livable area: 3,038 sqft
    • Finished area below ground: 853

    Property

    Parking
    • Total spaces: 1
    • Parking features: Garage Door Opener, Yes, Garage Owned, Attached, Garage
    • Attached garage spaces: 1
    • Has uncovered spaces: Yes
    Accessibility
    • Accessibility features: No Disability Access
    Features
    • Stories: 2
    • Patio & porch: Patio
    Lot
    • Size: 5,625 Square Feet
    • Dimensions: 45x125
    Details
    • Additional structures: Shed(s)
    • Parcel number: 13042230640000
    • Special conditions: List Broker Must Accompany

    Construction

    Type & style
    • Home type: SingleFamily
    • Property subtype: Single Family Residence
    Materials
    • Vinyl Siding, Brick, Stone
    • Foundation: Concrete Perimeter
    • Roof: Asphalt
    Condition
    • New construction: No
    • Year built: 1942

    Utilities & green energy

    • Electric: Circuit Breakers, 200+ Amp Service
    • Sewer: Public Sewer
    • Water: Lake Michigan

    Community & HOA

    HOA
    • Services included: None
    Location
    • Region: Chicago

    Financial & listing details

    • Price per square foot: $204/sqft
    • Tax assessed value: $620,010
    • Annual tax amount: $11,265
    • Date on market: 3/13/2026
    • Listing terms: Conventional
    • Ownership: Fee Simple

    Price history

    DateEventPrice
    5/22/2026Sold$619,000-1.6%$204/sqft
    Source: MRED as distributed by MLS GRID #12585324 Report a problem
    5/16/2026Pending sale$629,000$207/sqft
    Source: MRED as distributed by MLS GRID #12585324 Report a problem
    4/21/2026Contingent$629,000$207/sqft
    Source: MRED as distributed by MLS GRID #12585324 Report a problem
    3/13/2026Listed for sale$629,000-10%$207/sqft
    Source: MRED as distributed by MLS GRID #12585324 Report a problem
    1/1/2026Listing removed$699,000$230/sqft
    Source: MRED as distributed by MLS GRID #12520823 Report a problem
    12/1/2025Listed for sale$699,000-3.6%$230/sqft
    Source: MRED as distributed by MLS GRID #12520823 Report a problem
    11/19/2025Listing removed$725,000$239/sqft
    Source: MRED as distributed by MLS GRID #12484480 Report a problem
    10/5/2025Listed for sale$725,000-9.3%$239/sqft
    Source: MRED as distributed by MLS GRID #12484480 Report a problem
    9/25/2025Listing removed$799,000$263/sqft
    Source: MRED as distributed by MLS GRID #12469972 Report a problem
    9/13/2025Listed for sale$799,000+127%$263/sqft
    Source: MRED as distributed by MLS GRID #12469972 Report a problem
    6/28/2011Sold$352,000-7.1%$116/sqft
    Source: MRED as distributed by MLS GRID #07817506 Report a problem
    4/17/2011Price change$379,000+1.1%$125/sqft
    Source: Prudential Rubloff #07773895 Report a problem
    4/8/2011Listed for sale$375,000+63%$123/sqft
    Source: Prudential Rubloff #07773895 Report a problem
    7/25/2000Sold$230,000$76/sqft
    Source: Public Record Report a problem

    Public tax history

    YearProperty taxesTax assessment
    2024-- $62,001 +8.6%
    2023$10,785 +3%$57,083
    2022$10,475 -3.5%$57,083 -4.9%
    2021$10,860 +23.3%$59,999 +32.9%
    2020$8,810 +2.3%$45,130 -8%
    2019$8,616 +1.7%$49,055
    2018$8,469 -9.3%$49,055 -0.8%
    2017$9,334 +3.2%$49,436
    2016$9,044 +9.8%$49,436
    2015$8,235 +24.2%$49,436 +23.1%
    2014$6,633 -2.8%$40,151
    2013$6,824 -12.5%$40,151 -7.7%
    2012$7,803 +2%$43,486 -15.1%
    2011$7,649 +1.3%$51,239
    2010$7,549 -11.6%$51,239 -15.6%
    2009$8,538 +62.2%$60,689 +39.8%
    2008$5,265 +8.2%$43,418
    2007$4,868 +18.4%$43,418
    2006$4,112 -4.8%$43,418 +28.7%
    2005$4,318 +2.7%$33,747
    2004$4,203 +3.7%$33,747
    2003$4,054 +6.8%$33,747 +47.1%
    2002$3,795 +4.7%$22,943
    2001$3,623 +18.8%$22,943
    2000$3,049 0%$22,943 +20.9%
    1999$3,050 $18,982
    Find assessor info on the county website

    Neighborhood: Edgebrook

    Nearby schools

    GreatSchools rating
    Schools provided by the listing agent
    • Elementary: Edgebrook Elementary School
    • Middle: Edgebrook Elementary School
    • High: William Howard Taft High School
    • District: 299

    Source: MRED as distributed by MLS GRID. This data may not be complete. We recommend contacting the local school district to confirm school assignments for this home.

    Get a cash offer in 3 minutes
    Find out how much your home could sell for in as little as 3 minutes with a no-obligation cash offer.
    Estimated market value
    $623,200
    Get a cash offer in 3 minutes
    Find out how much your home could sell for in as little as 3 minutes with a no-obligation cash offer.
    Estimated market value
    $623,200