Skip main navigation
Off market
  • $453,600

    6020 N Pointe Dr, Pepper Pike, OH 44124

    3beds
    2,328sqft
    Townhouse
    Built in 2011
    2,890 Square Feet Lot
    $453,600 Zestimate®
    $195/sqft
    $3,661 Estimated rent

    Home value

    $453,600

    $431,000 - $476,000

    $3,661/mo

    Zestimate® history
    Loading
    Loading...

    Owner options

    List your home for rent

    $3,661/mo

    Rent Zestimate®

    Find your next renter with Zillow Rental Manager. Plus, with online applications, you can quickly screen prospective tenants – for free.

    Learn more

    $3,661/mo

    Rent Zestimate®

    Refinance and save

    $3,482/mo

    Est. payment

    Refinancing to a lower rate could help reduce your monthly payments and save thousands over the life of the loan.

    See today's rates

    $3,482/mo

    Est. payment

    Explore your selling options

    Work with a Zillow partner agent

    Leverage their expertise and Zillow's premium Showcase listings to get your home seen by more buyers.

    Get started

    List with your own agent

    Get your home in front of millions of buyers by listing it on Zillow.

    Learn how to do it

    Sell it yourself

    Take full control of how buyers see your home on Zillow by listing For Sale by Owner (FSBO).

    List your home

    What's special

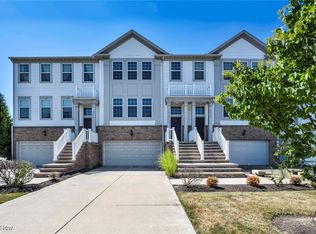
    Stunning, well-maintained end-unit townhome with 3 bedrooms and 3½ bathrooms FOR SALE BY OWNER. Contact Laura at 216-577-0903 if interested; no need to call an agent. Located at The Pointe at Sterling Lakes in Pepper Pike, the townhome community is quiet, friendly, and in an extremely convenient location: a short walk or drive to many restaurants, shops, and other conveniences as well as Metro Parks and quick access to I-271. This home is quiet and immediately adjacent to a private community park that is great for kids, pets,and leisurely walks. The open, modern floor plan has both wood floors and carpeting and wrought iron railings. The front entrance walks up to the 2nd floor and into a dramatic open living space with amazing natural light and unobstructed views through large windows. A beautiful gas fireplace warms the living room that looks out onto the community park. Granite countertops and stainless steel appliances highlight wood cabinetry and a convenient center island in the large kitchen. The dining room leads to the rear wood deck which is great for barbequing and entertaining. The 3rd floor bedrooms are large and have great natural light with many windows. The master bedroom has a dramatic recessed ceiling and the deluxe master bath has a Jacuzzi tub, separate shower, double sinks, private toilet, linen closet and a large walk-in closet. The second bedroom has a full bathroom (tub/shower) and its own huge walk-in closet. A separate laundry room on the 3rd floor has the washer and dryer plus additional storage space. The third bedroom (which can also be an office or family room) is on the ground floor, has its own full bathroom and provides access to a covered patio which opens to the park. The 2-car garage with an abundance of storage adds to the convenience of this townhome. All kitchen appliances and washer/dryer included. The homeowners association takes care of landscaping and snow removal. **Seller willing to pay 2% Buyer’s Agent’s commission. Call or text Laura at 216-577-0903 to schedule a tour.

    This property is off market, which means it's not currently listed for sale or rent on Zillow. This may be different from what's available on other websites or public sources.
    Facts & features

    Interior

    Bedrooms & bathrooms
    • Bedrooms: 3
    • Bathrooms: 4
    • Full bathrooms: 3
    • 1/2 bathrooms: 1
    Heating
    • Forced air, Electric
    Cooling
    • Central
    Appliances
    • Included: Dishwasher, Dryer, Freezer, Garbage disposal, Microwave, Range / Oven, Refrigerator, Washer
    Features
    • Flooring: Tile, Carpet, Hardwood
    • Basement: None
    • Has fireplace: Yes
    Interior area
    • Total interior livable area: 2,328 sqft

    Property

    Parking
    • Total spaces: 2
    • Parking features: Carport, Garage - Attached
    Features
    • Exterior features: Brick
    Lot
    • Size: 2,890 Square Feet
    Details
    • Parcel number: 87203070

    Construction

    Type & style
    • Home type: Townhouse
    Materials
    • Foundation: Slab
    • Roof: Asphalt
    Condition
    • Year built: 2011

    Community & HOA

    HOA
    • Has HOA: Yes
    • HOA fee: $255 monthly
    Location
    • Region: Pepper Pike

    Financial & listing details

    • Price per square foot: $195/sqft
    • Tax assessed value: $351,400
    • Annual tax amount: $6,691

    Price history

    DateEventPrice
    3/24/2021Listing removed--
    Source: Owner Report a problem
    3/13/2020Sold$349,000-0.9%$150/sqft
    Source: Public Record Report a problem
    1/16/2020Pending sale$352,000$151/sqft
    Source: Owner Report a problem
    1/1/2020Listed for sale$352,000+44.7%$151/sqft
    Source: Owner Report a problem
    6/14/2011Sold$243,335$105/sqft
    Source: Public Record Report a problem

    Public tax history

    YearProperty taxesTax assessment
    2025$6,691 -0.1%$122,990
    2024$6,695 -15.7%$122,990 +0.7%
    2023$7,943 -0.2%$122,150
    2022$7,957 +1.1%$122,150
    2021$7,873 +9%$122,150 +20.3%
    2020$7,222 +3.4%$101,540
    2019$6,984 -8.1%$101,540
    2018$7,597 +3.6%$101,540 +9.1%
    2017$7,332 +1.1%$93,100
    2016$7,252 $93,100
    2015$7,252 +6.1%$93,100 +10%
    2014$6,832 +1.5%$84,630
    2013$6,731 +2.7%$84,630
    2012$6,553 +397.3%$84,630 +785.3%
    2011$1,318 $9,560
    Find assessor info on the county website

    Neighborhood: 44124

    Nearby schools

    GreatSchools rating
    Get a cash offer in 3 minutes
    Find out how much your home could sell for in as little as 3 minutes with a no-obligation cash offer.
    Estimated market value
    $453,600
    Get a cash offer in 3 minutes
    Find out how much your home could sell for in as little as 3 minutes with a no-obligation cash offer.
    Estimated market value
    $453,600