Skip main navigation
Pending
  • $400,000

    6020 NW 154th St, Edmond, OK 73013

    3beds
    2,141sqft
    : 
    Loading
    Get pre-qualified
    Single Family Residence
    Built in 2010
    10,206 Square Feet Lot
    $400,200 Zestimate®
    $187/sqft
    $44/mo HOA

    What's special

    Large walk-in closetFantastic backyardEv plug in garageBreakfast nookGorgeous stone fireplaceCorner pantryKitchen island
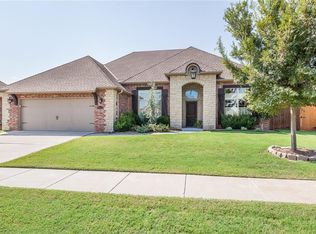
    Welcome to 6020 NW 154th Street, located in the Deer Creek Village community. This fabulous home features tons of upgrades, updates and one of the most fantastic backyards in this neighborhood! Updates include *HVAC 2025 *Roof 2023 *Hot water tank 2023 * Toilets 2023 *Interior Paint 2023 *EV Plug in garage *Custom cut Christmas lights * *New Carpet in 2025 *Exterior landscape lighting added in the front flowerbeds 2025 *MyQ garage door motor 2025. Step into the foyer and you will love the tall ceilings and the view into the family room where you can see the beautiful mature trees in the backyard. The family room is a great size and features a gorgeous stone fireplace and built-ins. Formal dining room is open to the family room and easily fits a table to seat 8. The Kitchen features SS appliances, kitchen island, breakfast nook, corner pantry and the kitchen sink has two windows above it, perfect for plant lovers and enjoying the view of the backyard while doing dishes. The back patio is huge and perfect for entertaining or relaxing. There is also a hot tub, that will be staying with the home. The backyard is a great size and the mature trees and flowerbeds are a show stopper. Primary Suite is tucked in the back corner of the home and features tons of natural light, bathroom with dual vanities, separate tub/shower and a large walk-in closet. At the front of the home there are two guest bedrooms which share a hall bathroom and also an office with gorgeous glass doors and a closet. The three car garage has built-ins and also a storm shelter. *Owner/Agent
    26 days
    |
    365
    |
    21
    |

    Zillow last checked:

    Listing updated:

    Listed by:

    Christopher Morris 405-570-8418,

    Block One Real Estate

    Source: MLSOK/OKCMAR as distributed by MLS GRID,MLS#: 1233714MLS Logo

      Facts & features

      Interior

      Bedrooms & bathrooms
      • Bedrooms: 3
      • Bathrooms: 2
      • Full bathrooms: 2
      Heating
      • Has Heating (Unspecified Type)
      Cooling
      • Has cooling: Yes
      Appliances
      • Included: Dishwasher, Disposal, Microwave, Water Heater, Gas Range
      Features
      • Flooring: Carpet, Tile
      • Number of fireplaces: 1
      • Fireplace features: Gas Log
      Interior area
      • Total structure area: 2,141
      • Total interior livable area: 2,141 sqft

      Property

      Parking
      • Total spaces: 3
      • Parking features: Garage
      • Garage spaces: 3
      Features
      • Levels: One
      • Stories: 1
      • Patio & porch: Patio
      • Exterior features: Rain Gutters
      • Has spa: Yes
      • Spa features: Spa/Hot Tub
      Lot
      • Size: 10,206 Square Feet
      • Features: Interior Lot
      Details
      • Parcel number: 6020NW154th73013
      • Special conditions: None

      Construction

      Type & style
      • Home type: SingleFamily
      • Architectural style: Dallas,Traditional
      • Property subtype: Single Family Residence
      Materials
      • Brick & Frame
      • Foundation: Slab
      • Roof: Composition
      Condition
      • Year built: 2010
      Details
      • Builder name: Monarch

      Utilities & green energy

      • Utilities for property: Cable Available, Public

      Community & HOA

      HOA
      • Has HOA: Yes
      • Services included: Common Area Maintenance, Pool, Recreation Facility
      • HOA fee: $525 annually
      Location
      • Region: Edmond

      Financial & listing details

      • Price per square foot: $187/sqft
      • Tax assessed value: $393,975
      • Annual tax amount: $5,483
      • Date on market: 6/12/2026
      • Electric utility on property: Yes

        Estimated market value

        $400,200

        $380,000 - $420,000

        $2,176/mo

        Price history

        DateEventPrice
        6/12/2026Pending sale$400,000$187/sqft
        Source: MLSOK/OKCMAR as distributed by MLS GRID #1233714 Report a problem
        6/12/2026Listed for sale$400,000+5.3%$187/sqft
        Source: MLSOK/OKCMAR as distributed by MLS GRID #1233714 Report a problem
        6/23/2023Sold$379,900$177/sqft
        Source: MLSOK/OKCMAR as distributed by MLS GRID #1062734 Report a problem
        6/4/2023Pending sale$379,900$177/sqft
        Source: MLSOK/OKCMAR as distributed by MLS GRID #1062734 Report a problem
        5/31/2023Listed for sale$379,900$177/sqft
        Source: MLSOK/OKCMAR as distributed by MLS GRID #1062734 Report a problem
        5/19/2023Listing removed--
        Source: MLSOK/OKCMAR as distributed by MLS GRID #1038973 Report a problem
        4/29/2023Pending sale$379,900$177/sqft
        Source: MLSOK/OKCMAR as distributed by MLS GRID #1038973 Report a problem
        4/18/2023Price change$379,900-2.6%$177/sqft
        Source: MLSOK/OKCMAR as distributed by MLS GRID #1038973 Report a problem
        3/3/2023Price change$389,900-1.3%$182/sqft
        Source: MLSOK/OKCMAR as distributed by MLS GRID #1038973 Report a problem
        1/28/2023Price change$395,000-1.1%$184/sqft
        Source: MLSOK/OKCMAR as distributed by MLS GRID #1038973 Report a problem
        1/3/2023Listed for sale$399,500+58.5%$187/sqft
        Source: MLSOK/OKCMAR as distributed by MLS GRID #1038973 Report a problem
        6/30/2010Sold$252,000$118/sqft
        Source: MLSOK/OKCMAR as distributed by MLS GRID #421434 Report a problem

        Public tax history

        YearProperty taxesTax assessment
        2025$5,483 +1.8%$43,337 +3%
        2024$5,386 +30%$42,075 +29.5%
        2023$4,142 +4.1%$32,486 +3%
        2022$3,978 +6.8%$31,540 +4.5%
        2021$3,726 -1.1%$30,195 +2.6%
        2020$3,766 +35.2%$29,425 -4.1%
        2019$2,786 +0.7%$30,690 +0.7%
        2018$2,765 -30.5%$30,470 -0.9%
        2017$3,978 $30,744 +2%
        2016$3,978 +2.6%$30,139 -1.2%
        2015$3,878 +2.5%$30,515 +2.8%
        2014$3,785 $29,670 +3%
        2013-- $28,805 +1.6%
        2012-- $28,347 -0.6%
        2011-- $28,531 +3714.3%
        2010-- $748 +5.1%
        2009-- $712 +5%
        2008-- $678
        2007-- $678

        Find assessor info on the county website

        Monthly payment

        Est. payment

        Payment breakdown

        Explore the cost of this home by adjusting the details. Changes won't be saved.
        All calculations are estimates and provided by Zillow, Inc. for informational purposes only. Actual amounts may vary.
        HOA fees may include property taxes on listings classified as Co-Ops. Contact the listing agent and/or owner for fee details.
        Mortgage interest rates are dependent on a number of factors, including credit score, down payment, and repayment length. Interest rate data provided by Zillow Group Marketplace, Inc. as of 1/1/1970 from various mortgage lenders with which we have lead or other similar arrangements; the Estimated Payment is an average of those rates.
        See how much you could borrow to make a competitive offer.

        Climate risks

        Neighborhood: 73013

        Getting around

        5 / 100
        Car-Dependent
        27 / 100
        Somewhat Bikeable

        Nearby schools

        GreatSchools rating
        Schools provided by the listing agent
        • Elementary: Spring Creek ES
        • Middle: Deer Creek Intermediate School,Deer Creek MS
        • High: Deer Creek HS

        Source: MLSOK/OKCMAR as distributed by MLS GRID. This data may not be complete. We recommend contacting the local school district to confirm school assignments for this home.

        A local agent can set up tours, give advice and negotiate with sellers.

        Browse local experts

        Similar homes

        Skip to the end of the carouselSkip to the beginning of the carousel