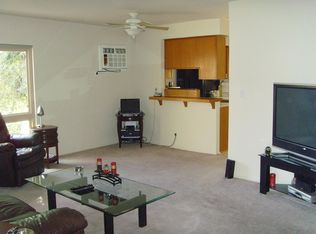
This beautifully remodeled unit in the heart of Woodland Hills has been thoughtfully updated from top to bottom. The kitchen is the centerpiece with brand new shaker cabinetry, waterfall stone countertops, a peninsula with seating and under-counter lighting perfect for setting a mood. All of this plus a statement range hood and all new fixtures create a clean, modern palette. The full bathroom received the same attention: new vanity, stone tile, and updated fixtures throughout. Fresh paint and high-end laminate flooring that is durable and low-maintenance run through the entire home . This totally move-in ready home is waiting for you.
While the HOA fee may seem high at first glance, it delivers exceptional value: property taxes, fire and earthquake insurance, water, sewer, trash, exterior maintenance, annual interior maintenance checks, and grounds upkeep are all covered. You also have access to 8.5 acres of beautifully maintained grounds, walking paths, two swimming pools, a children's pool, playground, sports court, putting green, and a recreation room with a full kitchen.
Ideally situated in the heart of Woodland Hills, you're minutes from Westfield Topanga, The Village at Warner Center, Kaiser and UCLA medical facilities, restaurants, and Concerts in the Park. Plus, the Rams new entertainment, recreation, and dining development will be a new hub in the Valley while Topanga Canyon's hiking trails are just up the road. A rare opportunity to own a fully updated home in one of the San Fernando Valley's most established and amenity-rich communities. Don't miss it.
Some Photos have been virtually staged or digitally altered.
Sold for $380,000
Listed by: Berkshire Hathaway HomeServices California Properties • Jimmy Rashid • Contact: 424-209-9129
Bought with: Equity Union
Zestimate®
$380,000
6020 Nevada Ave APT 11, Woodland Hills, CA 91367
2beds
766sqft
Stock Cooperative
Built in 1966
-- sqft lot
$380,000 Zestimate®
$496/sqft
$2,534 Estimated rent
Home value
$380,000
$346,000 - $418,000
$2,534/mo
Zestimate® history
Owner options
List your home for rent
$2,534/mo
Rent Zestimate®
Find your next renter with Zillow Rental Manager. Plus, with online applications, you can quickly screen prospective tenants – for free.
$2,534/mo
Rent Zestimate®
Refinance and save
$2,691/mo
Est. payment
Refinancing to a lower rate could help reduce your monthly payments and save thousands over the life of the loan.
$2,691/mo
Est. payment
Explore your selling options
Work with a Zillow partner agent
Leverage their expertise and Zillow's premium Showcase listings to get your home seen by more buyers.
Get startedList with your own agent
Get your home in front of millions of buyers by listing it on Zillow.
Learn how to do itSell it yourself
Take full control of how buyers see your home on Zillow by listing For Sale by Owner (FSBO).
List your homeWhat's special
Zillow last checked:
Listing updated:
Listed by:
Jimmy Rashid DRE #02130355 424-209-9129,
Berkshire Hathaway HomeServices California Properties,
Susan Stearns DRE #00888511 818-251-2423,
Berkshire Hathaway HomeServices California Properties
Bought with:
Aliza Tesar, DRE #02001690
Equity Union
Source: CRMLS,MLS#: SR26096065 Originating MLS: California Regional MLS
Originating MLS: California Regional MLSFacts & features
Interior
Bedrooms & bathrooms
- Bedrooms: 2
- Bathrooms: 1
- Full bathrooms: 1
- Main level bathrooms: 2
- Main level bedrooms: 2
Rooms
- Room types: Bedroom
Bedroom
- Features: All Bedrooms Up
Bedroom
- Features: Bedroom on Main Level
Bathroom
- Features: Bathtub, Tub Shower
Kitchen
- Features: Granite Counters, Stone Counters, Remodeled, Updated Kitchen
Heating
- Wall Furnace
Cooling
- Wall/Window Unit(s)
Appliances
- Included: Dishwasher, Free-Standing Range, Disposal, Gas Oven, Gas Range
- Laundry: Common Area
Features
- Granite Counters, Stone Counters, Storage, All Bedrooms Up, Bedroom on Main Level
- Flooring: Laminate
- Windows: Double Pane Windows
- Has fireplace: No
- Fireplace features: None
- Common walls with other units/homes: 2+ Common Walls
Interior area
- Total interior livable area: 766 sqft
Property
Parking
- Total spaces: 1
- Parking features: Assigned, Controlled Entrance, Covered, Detached Carport, Paved, One Space
- Carport spaces: 1
Features
- Levels: One
- Stories: 1
- Entry location: 2nd level
- Patio & porch: None
- Exterior features: Sport Court
- Pool features: Community, Fenced, Heated, In Ground, Permits, Solar Heat, Association
- Spa features: None
- Fencing: Block,Wrought Iron
- Has view: Yes
- View description: Courtyard, Trees/Woods
Lot
- Size: 8.5 Acres
- Features: Close to Clubhouse
Details
- Additional structures: Storage
- Special conditions: Standard
Construction
Type & style
- Home type: Cooperative
- Architectural style: French Provincial
- Property subtype: Stock Cooperative
- Attached to another structure: Yes
Materials
- Foundation: None
- Roof: Flat
Condition
- New construction: No
- Year built: 1966
Details
- Builder model: Builder
Utilities & green energy
- Sewer: Sewer Tap Paid
- Water: Public
- Utilities for property: Electricity Connected, Natural Gas Connected, Sewer Connected, Water Connected
Community & HOA
Community
- Features: Curbs, Sidewalks, Gated, Pool
- Security: Carbon Monoxide Detector(s), Security Gate, Gated Community, Key Card Entry, Smoke Detector(s)
HOA
- Has HOA: Yes
- Amenities included: Call for Rules, Controlled Access, Sport Court, Maintenance Grounds, Hot Water, Insurance, Meeting Room, Barbecue, Playground, Pool, Pet Restrictions, Pets Allowed, Recreation Room, Trash, Water
- Services included: Earthquake Insurance, Sewer
- HOA fee: $664 monthly
- HOA name: Fountain Park
- HOA phone: 818-707-0500
- Second HOA fee: $37 monthly
Location
- Region: Woodland Hills
Financial & listing details
- Price per square foot: $496/sqft
- Date on market: 5/4/2026
- Cumulative days on market: 14 days
- Listing terms: Cash,Cash to New Loan
- Road surface type: Paved
Price history
| Date | Event | Price |
|---|---|---|
| 6/26/2026 | Sold | $380,000+2.7%$496/sqft |
Source:  CRMLS #SR26096065 Report a problem CRMLS #SR26096065 Report a problem | ||
| 5/27/2026 | Contingent | $370,000$483/sqft |
Source: CRMLS #SR26096065 Report a problem | ||
| 5/5/2026 | Listed for sale | $370,000$483/sqft |
Source: CRMLS #SR26096065 Report a problem | ||
Public tax history
Tax history is unavailable.
Neighborhood: Woodland Hills
Nearby homes
- $276,1001 bd1 ba631 sqft6030 Nevada Ave APT 1, Woodland Hills, CA 91367Off Market
- $397,0002 bd1 ba812 sqft6030 Nevada Ave APT 10, Woodland Hills, CA 91367Sold

- $---- bd-- ba-- sqft6030 Nevada Ave APT 9, Woodland Hills, CA 91367Off Market
- $2,4902 bd1 ba819 sqft6030 Nevada Ave #7, Woodland Hills, CA 91367For Rent
- $--2 bd1 ba812 sqft6030 Nevada Ave APT 3, Woodland Hills, CA 91367Off Market
- $--2 bd1 ba806 sqft6030 Nevada Ave APT 16, Woodland Hills, CA 91367Off Market
- $343,0002 bd1 ba812 sqft6030 Nevada Ave APT 8, Woodland Hills, CA 91367Off Market
- $389,5002 bd1 ba806 sqft6030 Nevada Ave APT 2, Woodland Hills, CA 91367Off Market
Nearby schools
GreatSchools rating
- 5/10Hamlin Charter AcademyGrades: K-5Distance: 0.9 mi
- 4/10Woodland Hills Charter AcademyGrades: 6-8Distance: 1.4 mi
- 4/10Canoga Park Senior High SchoolGrades: 9-12Distance: 1.1 mi


Get pre-qualified for a loan
At Zillow Home Loans, we can pre-qualify you in as little as 5 minutes with no impact to your credit score.An equal housing lender. NMLS #10287.
- California
- Los Angeles County
- Los Angeles
- 91367
- Woodland Hills
- 6020 Nevada Ave Apartment 11
Nearby cities
Nearby neighborhoods
Nearby zip codes
Other Los Angeles Topics
