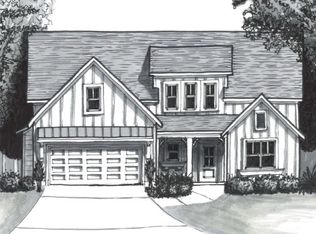
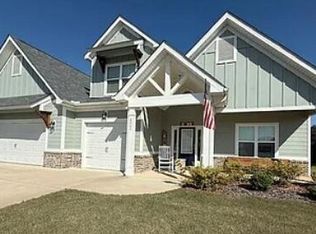
The Sawyer Plan Built by Winchester Homebuilders. This new Farmhouse Plan features three car garage. Hardie Board exterior with Brick water table. Large Open Concept, Great Room with Brick surround, Gas log Fireplace. Gourmet Kitchen w/Granite counters, Tile backsplash, walk in pantry, Stainless appliances. Office off of foyer. LVP Easy care Plank flooring throughout all main living areas. Large owners suite on main floor with tray ceiling, Oversized walk in closet, his/her vanities, granite counters, Designer Tile Shower and garden tub. Two more bedrooms on main floor with Full Bath. Fourth Bedroom upstairs with large sitting area, walk in closet and third full bath. Covered Front and Back Porches. Gutters, Radiant Barrier Roof for Energy Efficiency. Quality Builders Home Warranty Included. UNDER CONSTRUCTION/STOCK PHOTO EST COMPLETION MAY 2021
This property is off market, which means it's not currently listed for sale or rent on Zillow. This may be different from what's available on other websites or public sources.