MULTIPLE OFFERS RECEIVED. BEST AND FINAL DUE MONDAY MAY 11 AT NOON. Tucked into a quiet, established neighborhood shaded by mature trees, this charming single-story ranch offers comfort, style, and versatility in a prime South Arlington location. From the moment you arrive, you’ll appreciate the inviting curb appeal and the sense of tranquility that surrounds the home.
Inside, the thoughtfully updated interior features a spacious, oversized living room centered around a classic brick fireplace—perfect for relaxing evenings or entertaining guests. The modern kitchen is both functional and stylish, showcasing stone countertops, stainless steel appliances, ample prep space, and a refrigerator that conveys with the home.
The private primary suite is ideally situated at the back of the home, offering a peaceful retreat complete with a beautifully updated ensuite bath featuring an oversized walk-in shower and dual closets. Secondary bedrooms are generously sized, complemented by newly renovated spacious guest bathroom featuring an expansive vanity with dual sinks, new tub and shower, toilet, flooring, fixtures and paint!
A standout feature of the home is the versatile bonus room, ideal for a media room, playroom, or home office—tailored to fit your lifestyle needs. Throughout the home, a neutral color palette enhances the light and airy feel.
Step outside to enjoy your own private backyard oasis, complete with a covered deck, mature landscaping, and an additional shed with electricity —perfect for hobbies or extra storage.
Zoned to highly sought-after Martin High School, this meticulously maintained home blends comfort, convenience, and thoughtful updates in an unbeatable location, conveniently nearby Arlington's Entertainment District, Cowboy's Stadium, Ranger's Baseball, Six Flags Complex and Hurricane Harbor, within easy proximity to downtown Fort Worth, The Stockyards, and tons of shopping and dining option.
Don't miss this well maintained home!
Sold
Price Unknown
6020 Paradise Dr, Arlington, TX 76001
3beds
1,824sqft
Single Family Residence
Built in 1985
6,969 Square Feet Lot
$332,400 Zestimate®
$--/sqft
$2,215 Estimated rent
Home value
$332,400
$309,000 - $356,000
$2,215/mo
Zestimate® history
Owner options
List your home for rent
$2,215/mo
Rent Zestimate®
Find your next renter with Zillow Rental Manager. Plus, with online applications, you can quickly screen prospective tenants – for free.
$2,215/mo
Rent Zestimate®
Refinance and save
Refinancing to a lower rate could help reduce your monthly payments and save thousands over the life of the loan.
Explore your selling options
Work with a Zillow partner agent
Leverage their expertise and Zillow's premium Showcase listings to get your home seen by more buyers.
Get startedList with your own agent
Get your home in front of millions of buyers by listing it on Zillow.
Learn how to do itSell it yourself
Take full control of how buyers see your home on Zillow by listing For Sale by Owner (FSBO).
List your homeWhat's special
Classic brick fireplaceThoughtfully updated interiorPrivate backyard oasisBeautifully updated ensuite bathStainless steel appliancesInviting curb appealModern kitchen
Zillow last checked:
Listing updated:
Listed by:
Katherine Allen 0653673 469-298-8307,
Keller Williams Realty-FM 972-874-1905
Bought with:
Matt Ekstrom, 0653367
Fathom Realty
Source: NTREIS,MLS#: 21244766
Facts & features
Interior
Bedrooms & bathrooms
- Bedrooms: 3
- Bathrooms: 2
- Full bathrooms: 2
Primary bedroom
- Features: Ceiling Fan(s), En Suite Bathroom, Walk-In Closet(s)
- Level: First
- Dimensions: 17 x 14
Bedroom
- Features: Ceiling Fan(s)
- Level: First
- Dimensions: 11 x 10
Bedroom
- Features: Built-in Features, Ceiling Fan(s)
- Level: First
- Dimensions: 17 x 12
Primary bathroom
- Features: Built-in Features, Dual Sinks, En Suite Bathroom, Granite Counters
- Level: First
- Dimensions: 11 x 9
Bonus room
- Features: Built-in Features, Ceiling Fan(s)
- Level: First
- Dimensions: 15 x 14
Dining room
- Level: First
- Dimensions: 12 x 8
Other
- Features: Built-in Features, Dual Sinks, Granite Counters
- Level: First
- Dimensions: 11 x 5
Kitchen
- Features: Built-in Features, Granite Counters
- Level: First
- Dimensions: 11 x 11
Laundry
- Features: Built-in Features
- Level: First
- Dimensions: 11 x 3
Living room
- Features: Ceiling Fan(s), Fireplace
- Level: First
- Dimensions: 16 x 19
Heating
- Central
Cooling
- Central Air, Ceiling Fan(s)
Appliances
- Included: Double Oven, Electric Range, Disposal, Microwave, Refrigerator
Features
- Decorative/Designer Lighting Fixtures, Granite Counters, High Speed Internet, Pantry, Cable TV, Walk-In Closet(s)
- Flooring: Carpet, Tile, Wood
- Windows: Window Coverings
- Has basement: No
- Number of fireplaces: 1
- Fireplace features: Wood Burning
Interior area
- Total interior livable area: 1,824 sqft
Property
Parking
- Total spaces: 2
- Parking features: Garage Faces Front, Garage
- Attached garage spaces: 2
Features
- Levels: One
- Stories: 1
- Patio & porch: Covered, Deck
- Exterior features: Deck, Lighting, Private Yard, Rain Gutters, Storage
- Pool features: None
- Fencing: Wood
Lot
- Size: 6,969 Square Feet
- Features: Back Yard, Interior Lot, Lawn, Landscaped, Level, Many Trees, Subdivision, Sprinkler System
Details
- Additional structures: Gazebo, Shed(s)
- Parcel number: 05091772
Construction
Type & style
- Home type: SingleFamily
- Architectural style: Traditional,Detached
- Property subtype: Single Family Residence
Materials
- Brick
- Foundation: Slab
- Roof: Composition
Condition
- Year built: 1985
Utilities & green energy
- Sewer: Public Sewer
- Water: Public
- Utilities for property: Sewer Available, Water Available, Cable Available
Community & HOA
Community
- Subdivision: Paradise
HOA
- Has HOA: No
Location
- Region: Arlington
Financial & listing details
- Tax assessed value: $276,359
- Annual tax amount: $6,042
- Date on market: 5/7/2026
- Cumulative days on market: 4 days
- Listing terms: Cash,Conventional,FHA,VA Loan
- Exclusions: Security cameras/doorbell, cell phone booster, removable shelves in the garage, curtains and rods in primary and guest bedrooms.
Price history
| Date | Event | Price |
|---|---|---|
| 6/17/2026 | Sold | -- |
Source: NTREIS #21244766 Report a problem | ||
| 5/18/2026 | Pending sale | $329,900$181/sqft |
Source: NTREIS #21244766 Report a problem | ||
| 5/11/2026 | Contingent | $329,900$181/sqft |
Source: NTREIS #21244766 Report a problem | ||
| 5/7/2026 | Listed for sale | $329,900$181/sqft |
Source: NTREIS #21244766 Report a problem | ||
Public tax history
| Year | Property taxes | Tax assessment |
|---|---|---|
| 2025 | $3,964 -28.6% | $276,359 -19.7% |
| 2024 | $5,552 +8.6% | $344,125 +4% |
| 2023 | $5,111 -15.1% | $330,779 +18.8% |
| 2022 | $6,019 +3.9% | $278,344 +7.5% |
| 2021 | $5,792 +9.2% | $258,812 +13.3% |
| 2020 | $5,304 +13.9% | $228,432 -0.6% |
| 2019 | $4,658 +7.1% | $229,809 +21.1% |
| 2018 | $4,348 +3.6% | $189,813 +2.4% |
| 2017 | $4,195 +9% | $185,405 +8.7% |
| 2016 | $3,849 +12.3% | $170,495 +13.2% |
| 2015 | $3,427 | $150,654 +4.1% |
| 2014 | $3,427 | $144,700 +9.6% |
| 2013 | -- | $132,000 -4.2% |
| 2012 | -- | $137,800 |
| 2011 | -- | $137,800 -0.3% |
| 2010 | -- | $138,200 +4.2% |
| 2009 | -- | $132,600 +3.7% |
| 2008 | -- | $127,900 |
| 2007 | -- | $127,900 |
| 2006 | -- | $127,900 |
| 2005 | -- | $127,900 |
| 2004 | -- | $127,900 |
| 2003 | -- | $127,900 +10.9% |
| 2002 | -- | $115,300 +15.9% |
| 2001 | -- | $99,500 +5.6% |
| 2000 | -- | $94,200 |
Find assessor info on the county website
Neighborhood: Southwest
Nearby homes
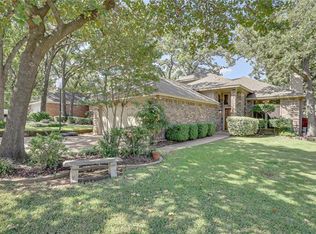
- $372,9004 bd2 ba2k sqft6018 Paradise Dr, Arlington, TX 76001Off Market
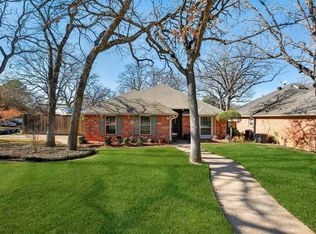
- $357,8003 bd2 ba1.8k sqft6030 Paradise Dr, Arlington, TX 76001Off Market
- $--4 bd2 ba1.8k sqft6016 Paradise Dr, Arlington, TX 76001Sold

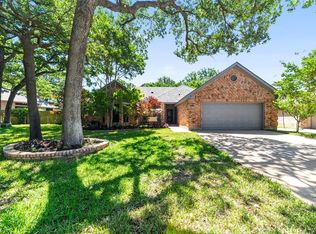
- $356,4003 bd2 ba2k sqft6011 Green Forest Ct, Arlington, TX 76001Off Market
- $308,4003 bd2 ba1.6k sqft6034 Paradise Dr, Arlington, TX 76001Off Market
- $308,3003 bd2 ba1.7k sqft6009 Green Forest Ct, Arlington, TX 76001Off Market
- $336,0004 bd3 ba1.8k sqft6014 Paradise Dr, Arlington, TX 76001Off Market
- $301,7003 bd2 ba1.6k sqft6036 Paradise Dr, Arlington, TX 76001Off Market
Nearby schools
GreatSchools rating
- 8/10Moore Elementary SchoolGrades: PK-6Distance: 0.6 mi
- 6/10Boles Junior High SchoolGrades: 7-8Distance: 0.7 mi
- 6/10Martin High SchoolGrades: 9-12Distance: 2.6 mi
Schools provided by the listing agent
- Elementary: Moore
- Middle: Boles
- High: Martin
- District: Arlington ISD
Source: NTREIS. This data may not be complete. We recommend contacting the local school district to confirm school assignments for this home.
Get a cash offer in 3 minutes
Find out how much your home could sell for in as little as 3 minutes with a no-obligation cash offer.
Estimated market value
$332,400
Get a cash offer in 3 minutes
Find out how much your home could sell for in as little as 3 minutes with a no-obligation cash offer.
Estimated market value
$332,400
- Texas
- Tarrant County
- Arlington
- 76001
- Southwest
- 6020 Paradise Dr
