This beautiful, spacious home 3,307 Sq. Ft. living, 4-bedrooms, 3.5 bathrooms, formal living room, formal dining room, breakfast nook, family room and a playroom/bar room. 2-Car garage for large vehicles. The large primary room features his and hers closets, a whirlpool bathtub and separate shower. Highlights include: granite counter tops, tile floors, high ceilings, and crown molding throughout. The backyard is perfect for entertaining with a large pool and outside access to a convenient half bath. Property also offers backyard access from Stage Coach Trail - Ideal for gatherings and outdoor events.
Sold
Price Unknown
6020 Rusty Nail Dr, Brownsville, TX 78526
4beds
3,307sqft
Single Family Residence
Built in 2005
9,861 Square Feet Lot
$515,600 Zestimate®
$--/sqft
$4,090 Estimated rent
Home value
$515,600
$490,000 - $541,000
$4,090/mo
Zestimate® history
Owner options
List your home for rent
$4,090/mo
Rent Zestimate®
Find your next renter with Zillow Rental Manager. Plus, with online applications, you can quickly screen prospective tenants – for free.
$4,090/mo
Rent Zestimate®
Refinance and save
Refinancing to a lower rate could help reduce your monthly payments and save thousands over the life of the loan.
Explore your selling options
Work with a Zillow partner agent
Leverage their expertise and Zillow's premium Showcase listings to get your home seen by more buyers.
Get startedList with your own agent
Get your home in front of millions of buyers by listing it on Zillow.
Learn how to do itSell it yourself
Take full control of how buyers see your home on Zillow by listing For Sale by Owner (FSBO).
List your homeWhat's special
High ceilingsFormal dining roomLarge poolTile floorsGranite counter topsFamily roomLarge primary room
Zillow last checked:
Listing updated:
Listed by:
Mireida Ozuna 956-456-4287,
Real Estate Outfitters Inc
Bought with:
Bruno Zavaleta, TREC # 0600113
Zavaleta Realty, LLC
Source: RGVMLS,MLS#: 29766722
Facts & features
Interior
Bedrooms & bathrooms
- Bedrooms: 4
- Bathrooms: 4
- Full bathrooms: 3
- 1/2 bathrooms: 1
Primary bathroom
- Features: Double Vanity, Private Commode, Tub/Shower Combo
Heating
- Central, Electric
Appliances
- Included: Electric Water Heater, Water Softener
Features
- Bonus Room, Ceiling Fan(s), High Speed Internet
- Flooring: Tile
- Windows: Double Pane Windows
Interior area
- Total structure area: 3,307
- Total interior livable area: 3,307 sqft
Property
Parking
- Total spaces: 2
- Parking features: Garage, Attached, Garage Faces Front
- Attached garage spaces: 2
Features
- Levels: One
- Patio & porch: Covered, Patio
- Exterior features: Sprinkler System
- Pool features: In Ground
- Has spa: Yes
- Spa features: Bath
Lot
- Size: 9,861 Square Feet
- Features: None
Details
- Parcel number: 7922320010014000
Construction
Type & style
- Home type: SingleFamily
- Property subtype: Single Family Residence
Materials
- Brick Veneer
- Foundation: Slab
- Roof: Composition
Condition
- Year built: 2005
Utilities & green energy
- Sewer: Public Sewer
- Water: Public
- Utilities for property: Cable Connected
Community & HOA
Community
- Security: Security System, Smoke Detector(s)
- Subdivision: Cross Country Trails
HOA
- Has HOA: No
Location
- Region: Brownsville
Financial & listing details
- Tax assessed value: $504,022
- Date on market: 7/14/2026
- Listing terms: Cash,Conventional,FHA,VA Loan
- Road surface type: Paved
Price history
| Date | Event | Price |
|---|---|---|
| 9/8/2025 | Sold | -- |
Source:  RGVMLS #29766722 Report a problem RGVMLS #29766722 Report a problem | ||
| 8/13/2025 | Pending sale | $470,000$142/sqft |
Source: RGVMLS #29766722 Report a problem | ||
| 7/23/2025 | Price change | $470,000-4.2%$142/sqft |
Source: RGVMLS #29766722 Report a problem | ||
| 7/10/2025 | Listed for sale | $490,500$148/sqft |
Source: RGVMLS #29766722 Report a problem | ||
Public tax history
| Year | Property taxes | Tax assessment |
|---|---|---|
| 2025 | -- | $376,181 +10% |
| 2024 | -- | $341,983 +10% |
| 2023 | -- | $310,894 +10% |
| 2022 | -- | $282,631 +10% |
| 2021 | -- | $256,937 -0.2% |
| 2020 | -- | $257,508 +9.8% |
| 2019 | $5,580 -0.7% | $234,617 |
| 2018 | $5,622 -0.1% | $234,617 |
| 2017 | $5,629 +0.4% | $234,617 |
| 2016 | $5,609 -2.2% | $234,617 |
| 2015 | $5,733 | $234,617 |
| 2014 | $5,733 | $234,617 |
| 2013 | -- | $234,617 |
| 2012 | -- | $234,617 |
| 2011 | -- | $234,617 |
| 2010 | -- | $234,617 |
| 2009 | -- | $234,617 -3.6% |
| 2008 | -- | $243,465 +11% |
| 2007 | -- | $219,241 |
Find assessor info on the county website
Neighborhood: 78526
Nearby homes
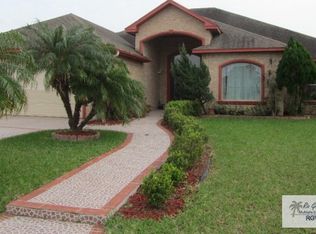
- $362,9003 bd2 ba2.6k sqft6024 Rusty Nail Dr, Brownsville, TX 78526Off Market
- $289,4004 bd2 ba1.8k sqft6016 Rusty Nail Dr, Brownsville, TX 78526Off Market

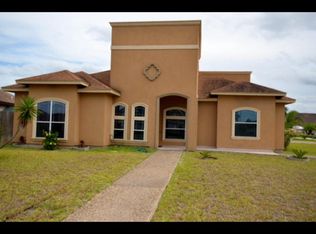
- $2,3003 bd3 ba2.4k sqft6012 Rusty Nail Dr, Brownsville, TX 78526For Rent
- $332,800-- bd-- ba2.1k sqft6028 Rusty Nail Dr, Brownsville, TX 78526Off Market
- $361,600-- bd-- ba2.1k sqft5802 Hitching Post Dr, Brownsville, TX 78526Off Market
- $273,6001 bd1 ba1.5k sqft6025 Rusty Nail Dr, Brownsville, TX 78526Off Market
- $327,7004 bd3 ba2.2k sqft5798 Hitching Post Dr, Brownsville, TX 78526Off Market
- $365,7004 bd3 ba2.4k sqft5832 Kings Xing, Brownsville, TX 78526Off Market
Nearby schools
GreatSchools rating
- 9/10Rancho Verde Elementary SchoolGrades: PK-5Distance: 2.2 mi
- 6/10Resaca Middle SchoolGrades: 6-8Distance: 2.2 mi
- 6/10Los Fresnos High SchoolGrades: 9-12Distance: 6.4 mi
Schools provided by the listing agent
- Elementary: Rancho Verde
- Middle: Resaca
- High: Los Fresnos
- District: Los Fresnos C.I.S.D.
Source: RGVMLS. This data may not be complete. We recommend contacting the local school district to confirm school assignments for this home.
- Texas
- Cameron County
- Brownsville
- 78526
- 6020 Rusty Nail Dr
Nearby cities
Nearby neighborhoods
Nearby zip codes
Other Brownsville Topics
