PRICE REDUCED! $10k CLOSING OR DECORATING ALLOWANCE!! Midtown Backyard Delight has been prof landscaped w/ XXL covered patio perfect for entertaining and relaxation. Freshly painted inside and out. Professionally designed kitchen features quartz countertop, built in appliances, soft close drawers, pull out shelves and organization features galore. Natural light dances through Pella replacement windows across back offering lovely bkyd views from inside. Full 2 story; all bedrooms are spacious with XL walk in closets. Seller to make the Master Bedroom have an En Suite Bathroom prior to closing with accptable offer. Hardwood floors added by owner downstairs, refinished hardwoods are upstairs in 2 bedrooms, hallway and staircase. 1 bedroom up was used as an office and has custom bookshelf wall w/2 lg closets. Owner improvements include rear porch addition, 50yr grade singles, Trane HVAC w/heat pump; full sprinkler system; remodeled kitchen, stainless DW & appliances, newly installed LED wafer ceiling lights in Kitchen & living rooms, brick laundry rm floor. insulated garage door and GD opener; Pella windows thought out, brick columns w/decorated wrought Iron gates and Privacy fencing. N side of gate enclosed service area. Added Natural Gas connected grill. Replaced concrete driveway. Located in Holiday/Rustic Hills, in popular Carnegie Elementary Neighborhood.
Sold for $335,000
$335,000
6020 S Marion Pl, Tulsa, OK 74135
4beds
2,360sqft
Single Family Residence
Built in 1960
10,802 Square Feet Lot
$341,500 Zestimate®
$142/sqft
$2,918 Estimated rent
Home value
$341,500
$318,000 - $369,000
$2,918/mo
Zestimate® history
Owner options
List your home for rent
$2,918/mo
Rent Zestimate®
Find your next renter with Zillow Rental Manager. Plus, with online applications, you can quickly screen prospective tenants – for free.
$2,918/mo
Rent Zestimate®
Refinance and save
$2,267/mo
Est. payment
Refinancing to a lower rate could help reduce your monthly payments and save thousands over the life of the loan.
$2,267/mo
Est. payment
Explore your selling options
Work with a Zillow partner agent
Leverage their expertise and Zillow's premium Showcase listings to get your home seen by more buyers.
Get startedList with your own agent
Get your home in front of millions of buyers by listing it on Zillow.
Learn how to do itSell it yourself
Take full control of how buyers see your home on Zillow by listing For Sale by Owner (FSBO).
List your homeWhat's special
Full sprinkler systemProfessionally designed kitchenRear porch additionEn suite bathroomQuartz countertopHardwood floorsRemodeled kitchen
Zillow last checked:
Listing updated:
Listed by:
Jerianne Showalter 918-812-5374,
Coldwell Banker Select
Bought with:
Dan Martin, 141230
Walter & Associates, Inc.
Source: MLS Technology, Inc.,MLS#: 2516896 Originating MLS: MLS Technology
Originating MLS: MLS TechnologyFacts & features
Interior
Bedrooms & bathrooms
- Bedrooms: 4
- Bathrooms: 3
- Full bathrooms: 2
- 1/2 bathrooms: 1
Primary bedroom
- Description: Master Bedroom,Dress,Walk-in Closet
- Level: Second
Bedroom
- Description: Bedroom,Walk-in Closet
- Level: Second
Bedroom
- Description: Bedroom,Walk-in Closet
- Level: Second
Bedroom
- Description: Bedroom,Walk-in Closet
- Level: Second
Primary bathroom
- Description: Master Bath,Bathtub,Full Bath
- Level: Second
Bathroom
- Description: Hall Bath,Bathtub,Full Bath
- Level: Second
Den
- Description: Den/Family Room,Fireplace,Separate
- Level: First
Dining room
- Description: Dining Room,Breakfast,Formal
- Level: First
Kitchen
- Description: Kitchen,Breakfast Nook,Island,Pantry
- Level: First
Living room
- Description: Living Room,Formal
- Level: First
Office
- Description: Office,Bookcase,Closet
- Level: Second
Utility room
- Description: Utility Room,Inside
- Level: First
Heating
- Central, Gas, Heat Pump
Cooling
- Central Air
Appliances
- Included: Built-In Range, Built-In Oven, Dishwasher, Disposal, Gas Water Heater, Microwave, Oven, Range, Refrigerator, Plumbed For Ice Maker
- Laundry: Electric Dryer Hookup
Features
- Ceramic Counters, Quartz Counters, Stone Counters, Cable TV, Gas Range Connection, Gas Oven Connection, Programmable Thermostat
- Flooring: Carpet, Hardwood, Tile, Wood
- Doors: Insulated Doors
- Windows: Casement Window(s), Skylight(s), Insulated Windows
- Basement: None
- Number of fireplaces: 1
- Fireplace features: Gas Starter, Wood Burning
Interior area
- Total structure area: 2,360
- Total interior livable area: 2,360 sqft
Property
Parking
- Total spaces: 2
- Parking features: Attached, Garage, Storage
- Attached garage spaces: 2
Accessibility
- Accessibility features: Accessible Elevator Installed, Stair Lift
Features
- Levels: Two
- Stories: 2
- Patio & porch: Covered, Patio, Porch
- Exterior features: Concrete Driveway, Sprinkler/Irrigation, Landscaping, Lighting, Outdoor Grill, Rain Gutters
- Pool features: None
- Fencing: Privacy
Lot
- Size: 10,802 Square Feet
- Features: Mature Trees
Details
- Additional structures: None
- Parcel number: 36900933309900
Construction
Type & style
- Home type: SingleFamily
- Architectural style: Colonial
- Property subtype: Single Family Residence
Materials
- Brick, Masonite, Wood Siding, Wood Frame
- Foundation: Slab
- Roof: Asphalt,Fiberglass
Condition
- Year built: 1960
Utilities & green energy
- Sewer: Public Sewer
- Water: Public
- Utilities for property: Cable Available, Electricity Available, Natural Gas Available, High Speed Internet Available, Phone Available, Water Available
Green energy
- Energy efficient items: Doors, Windows
- Indoor air quality: Ventilation
Community & HOA
Community
- Features: Gutter(s), Sidewalks
- Security: No Safety Shelter, Security System Owned, Smoke Detector(s)
- Subdivision: Rustic Hills I
HOA
- Has HOA: No
Location
- Region: Tulsa
Financial & listing details
- Price per square foot: $142/sqft
- Tax assessed value: $168,421
- Annual tax amount: $2,270
- Date on market: 4/22/2025
- Cumulative days on market: 54 days
- Listing terms: Conventional,FHA,State Bond,VA Loan
- Exclusions: All Ladders and items in garage, all outdoor patio furniture to be removed by seller. All interior furniture, personal items and files to be removed prior to closing.
Price history
| Date | Event | Price |
|---|---|---|
| 7/17/2025 | Sold | $335,000-2.9%$142/sqft |
Source:  MLS Technology, Inc. #2516896 Report a problem MLS Technology, Inc. #2516896 Report a problem | ||
| 6/19/2025 | Pending sale | $344,900$146/sqft |
Source: MLS Technology, Inc. #2516896 Report a problem | ||
| 6/3/2025 | Price change | $344,900-1.2%$146/sqft |
Source: MLS Technology, Inc. #2516896 Report a problem | ||
| 4/22/2025 | Listed for sale | $349,000$148/sqft |
Source: MLS Technology, Inc. #2516896 Report a problem | ||
Public tax history
| Year | Property taxes | Tax assessment |
|---|---|---|
| 2025 | $2,349 +3.5% | $17,527 |
| 2024 | $2,270 +2.1% | $17,527 |
| 2023 | $2,224 -4.8% | $17,527 |
| 2022 | $2,337 +0.9% | $17,527 -5.4% |
| 2021 | $2,315 +1.4% | $18,527 |
| 2020 | $2,283 -4.9% | $18,527 |
| 2019 | $2,402 0% | $18,527 +5.7% |
| 2018 | $2,402 -0.2% | $17,527 -5.4% |
| 2017 | $2,407 +2.3% | $18,527 |
| 2016 | $2,353 | $18,527 -10.2% |
| 2015 | $2,353 -0.2% | $20,625 |
| 2014 | $2,358 | $20,625 |
| 2013 | -- | $20,625 |
| 2012 | -- | $20,625 |
| 2011 | -- | $20,625 |
| 2010 | -- | $20,625 |
| 2009 | -- | $20,625 +22.7% |
| 2008 | -- | $16,804 +5% |
| 2007 | -- | $16,005 +5% |
| 2006 | -- | $15,242 +5% |
| 2005 | -- | $14,516 +5% |
| 2004 | $1,516 | $13,826 +5% |
| 2003 | -- | $13,167 |
| 2002 | -- | $13,167 +4% |
| 2001 | -- | $12,661 |
| 2000 | -- | $12,661 |
Find assessor info on the county website
Neighborhood: 74135
Nearby homes
- $324,8004 bd3 ba2.2k sqft6014 S Marion Pl, Tulsa, OK 74135Off Market
- $286,0002 bd2 ba1.9k sqft6028 S Marion Pl, Tulsa, OK 74135Off Market
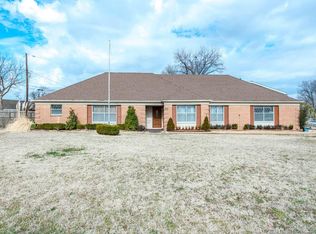
- $383,400-- bd4 ba3.8k sqft6009 S Marion Ave, Tulsa, OK 74135Off Market
- $412,000-- bd4 ba3.9k sqft6005 S Marion Ave, Tulsa, OK 74135Off Market
- $433,5005 bd4 ba2.8k sqft6008 S Marion Pl, Tulsa, OK 74135Sold
- $364,0003 bd2 ba2k sqft6015 S Marion Ave, Tulsa, OK 74135Off Market
- $310,000-- bd3 ba1.3k sqft6019 S Marion Pl, Tulsa, OK 74135Off Market
- $271,0003 bd2 ba2k sqft6017 S Marion Ave, Tulsa, OK 74135Off Market
Nearby schools
GreatSchools rating
- 9/10Carnegie Elementary SchoolGrades: PK-5Distance: 0.6 mi
- 3/10Memorial Middle SchoolGrades: 6-8Distance: 2.3 mi
- 3/10Memorial High SchoolGrades: 9-12Distance: 1.1 mi
Schools provided by the listing agent
- Elementary: Carnegie
- High: Memorial
- District: Tulsa - Sch Dist (1)
Source: MLS Technology, Inc.. This data may not be complete. We recommend contacting the local school district to confirm school assignments for this home.
Sell for more on Zillow
Get a Zillow Showcase℠ listing at no additional cost and you could sell for .
$341,500
2% more
+$6,830
With Zillow Showcase(estimated)
$348,330
Sell for more on Zillow
Get a Zillow Showcase℠ listing at no additional cost and you could sell for .
$341,500
2% more
+$6,830
With Zillow Showcase(estimated)
$348,330
- Oklahoma
- Tulsa County
- Tulsa
- 74135
- 6020 S Marion Pl
