Impressive Over-sized Jumbo Cape Cod offering 5 Bedrooms and 2 full Bathrooms! Impeccably maintained by the Original Owner!! This beautiful home has just under 2000 finished square feet above Grade Level, plus a full Basement! Newer porch and decorative stone in front! Enter into a Large Living Room with custom Bow window and Hardwood under the existing carpet. Very roomy eat in Kitchen with separate table space, stainless steel appliances, granite counter-tops, tile back-splash and custom Bay window looking out to Yard. All 5 bedrooms are above grade level with 3 Bedrooms on the main level with Hardwood Floors and a full bathroom! Second level offers 2 Large Bedrooms and a full Bathroom that has been completely updated (2018)! Separate HVAC systems-6 years (up) and 10 years (main/basement) with 2 furnaces and 2 central air units! All replacement windows throughout! Full Basement with Epoxy flooring offers excellent opportunity to finish the space! Storage Room also in Basement. Newer copper plumbing. Blown in insulation throughout to keep heating costs lower. Great private yard offers a stamped concrete Patio, newer back porch and privacy fencing on each side! Also, 2 1/2 Car Garage with party door to yard! Desired location in the west part of Clearing!
Closed
$400,000
6020 S Nashville Ave, Chicago, IL 60638
5beds
1,966sqft
Single Family Residence
Built in 1957
3,999 Square Feet Lot
$408,700 Zestimate®
$203/sqft
$3,348 Estimated rent
Home value
$408,700
$368,000 - $454,000
$3,348/mo
Zestimate® history
Owner options
List your home for rent
$3,348/mo
Rent Zestimate®
Find your next renter with Zillow Rental Manager. Plus, with online applications, you can quickly screen prospective tenants – for free.
$3,348/mo
Rent Zestimate®
Refinance and save
$2,859/mo
Est. payment
Refinancing to a lower rate could help reduce your monthly payments and save thousands over the life of the loan.
$2,859/mo
Est. payment
Explore your selling options
Work with a Zillow partner agent
Leverage their expertise and Zillow's premium Showcase listings to get your home seen by more buyers.
Get startedList with your own agent
Get your home in front of millions of buyers by listing it on Zillow.
Learn how to do itSell it yourself
Take full control of how buyers see your home on Zillow by listing For Sale by Owner (FSBO).
List your homeWhat's special
Custom bay windowCustom bow windowEat in kitchenEpoxy flooringNewer back porchGranite counter-topsHardwood floors
Zillow last checked:
Listing updated:
Listed by:
Bill Erdman 708-424-1199,
Century 21 Circle
Bought with:
Janet Vilchez
EXIT Strategy Realty
Source: MRED as distributed by MLS GRID,MLS#: 12502361
Facts & features
Interior
Bedrooms & bathrooms
- Bedrooms: 5
- Bathrooms: 2
- Full bathrooms: 2
Rooms
- Room types: Bedroom 5
Primary bedroom
- Features: Flooring (Wood Laminate)
- Level: Second
- Area: 392 Square Feet
- Dimensions: 28X14
Bedroom 2
- Features: Flooring (Carpet)
- Level: Second
- Area: 132 Square Feet
- Dimensions: 12X11
Bedroom 3
- Features: Flooring (Hardwood)
- Level: Main
- Area: 154 Square Feet
- Dimensions: 14X11
Bedroom 4
- Features: Flooring (Hardwood)
- Level: Main
- Area: 143 Square Feet
- Dimensions: 13X11
Bedroom 5
- Features: Flooring (Hardwood)
- Level: Main
- Area: 121 Square Feet
- Dimensions: 11X11
Kitchen
- Features: Flooring (Wood Laminate)
- Level: Main
- Area: 192 Square Feet
- Dimensions: 16X12
Living room
- Features: Flooring (Carpet)
- Level: Main
- Area: 204 Square Feet
- Dimensions: 17X12
Heating
- Natural Gas, Forced Air
Cooling
- Central Air
Appliances
- Included: Range, Dishwasher, Refrigerator, Washer, Dryer
Features
- Granite Counters, Replacement Windows
- Flooring: Hardwood
- Windows: Replacement Windows
- Basement: Partially Finished,Full
Interior area
- Total structure area: 0
- Total interior livable area: 1,966 sqft
Property
Parking
- Total spaces: 2.5
- Parking features: Garage Door Opener, Yes, Garage Owned, Detached, Garage
- Garage spaces: 2.5
- Has uncovered spaces: Yes
Accessibility
- Accessibility features: No Disability Access
Features
- Stories: 1.5
- Patio & porch: Patio
Lot
- Size: 3,999 Square Feet
- Dimensions: 31 x 129
Details
- Parcel number: 19184090550000
- Special conditions: None
Construction
Type & style
- Home type: SingleFamily
- Architectural style: Cape Cod
- Property subtype: Single Family Residence
Materials
- Brick
Condition
- New construction: No
- Year built: 1957
Utilities & green energy
- Sewer: Public Sewer
- Water: Lake Michigan, Public
Community & HOA
Community
- Features: Park, Curbs, Sidewalks, Street Lights, Street Paved
HOA
- Services included: None
Location
- Region: Chicago
Financial & listing details
- Price per square foot: $203/sqft
- Tax assessed value: $350,000
- Annual tax amount: $2,526
- Date on market: 10/23/2025
- Listing terms: Conventional
- Ownership: Fee Simple
Price history
| Date | Event | Price |
|---|---|---|
| 2/25/2026 | Sold | $400,000+0%$203/sqft |
Source: Public Record Report a problem | ||
| 12/19/2025 | Sold | $399,900$203/sqft |
Source:  MRED as distributed by MLS GRID #12502361 Report a problem MRED as distributed by MLS GRID #12502361 Report a problem | ||
| 11/19/2025 | Contingent | $399,900$203/sqft |
Source: MRED as distributed by MLS GRID #12502361 Report a problem | ||
| 11/5/2025 | Listed for sale | $399,900$203/sqft |
Source: MRED as distributed by MLS GRID #12502361 Report a problem | ||
| 10/29/2025 | Contingent | $399,900$203/sqft |
Source: MRED as distributed by MLS GRID #12502361 Report a problem | ||
| 10/23/2025 | Listed for sale | $399,900$203/sqft |
Source: MRED as distributed by MLS GRID #12502361 Report a problem | ||
Public tax history
| Year | Property taxes | Tax assessment |
|---|---|---|
| 2024 | $2,388 -5.5% | $35,000 +29.6% |
| 2023 | $2,526 -0.6% | $26,999 |
| 2022 | $2,541 +5.6% | $26,999 |
| 2021 | $2,405 -3.7% | $26,999 +3.2% |
| 2020 | $2,498 +0.3% | $26,171 -10% |
| 2019 | $2,491 +1.5% | $29,079 |
| 2018 | $2,453 -6.6% | $29,079 +12.2% |
| 2017 | $2,627 -12.9% | $25,923 |
| 2016 | $3,015 +4% | $25,923 |
| 2015 | $2,899 +0.8% | $25,923 +28% |
| 2014 | $2,876 -0.4% | $20,254 |
| 2013 | $2,887 -0.1% | $20,254 |
| 2012 | $2,890 -32.1% | $20,254 -22.4% |
| 2011 | $4,255 +64.3% | $26,084 |
| 2010 | $2,590 +14.6% | $26,084 |
| 2009 | $2,260 +3.5% | $26,084 -2.5% |
| 2008 | $2,185 -6.9% | $26,765 |
| 2007 | $2,347 +11.6% | $26,765 |
| 2006 | $2,102 -5.1% | $26,765 +37.7% |
| 2005 | $2,214 +1.5% | $19,437 |
| 2004 | $2,181 +3.5% | $19,437 |
| 2003 | $2,108 -4.9% | $19,437 +29.1% |
| 2002 | $2,217 +6.4% | $15,056 |
| 2001 | $2,084 +1.5% | $15,056 |
| 2000 | $2,054 -9.6% | $15,056 +10% |
| 1999 | $2,272 | $13,689 |
Find assessor info on the county website
Neighborhood: Clearing
Nearby homes
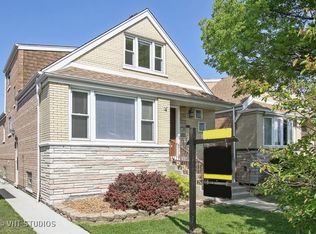
- $449,6004 bd2 ba1.9k sqft6022 S Nashville Ave, Chicago, IL 60638Off Market
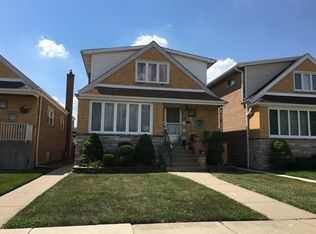
- $464,8007 bd3 ba2.2k sqft6014 S Nashville Ave, Chicago, IL 60638Off Market
- $390,0006 bd2 ba1.2k sqft6026 S Nashville Ave, Chicago, IL 60638Off Market

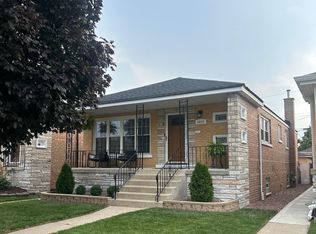
- $364,0003 bd1 ba1.2k sqft6028 S Nashville Ave, Chicago, IL 60638Sold
- $384,9005 bd2 ba1.4k sqft6010 S Nashville Ave, Chicago, IL 60638Off Market
- $337,0003 bd1 ba1.2k sqft6032 S Nashville Ave, Chicago, IL 60638Off Market
- $360,2004 bd2 ba1.7k sqft6006 S Nashville Ave, Chicago, IL 60638Off Market
- $389,9003 bd1 ba1.1k sqft6558 W 60th Pl, Chicago, IL 60638Sold
Nearby schools
GreatSchools rating
- 6/10Dore Elementary SchoolGrades: PK-8Distance: 0.9 mi
- 1/10Kennedy High SchoolGrades: 9-12Distance: 0.6 mi
Schools provided by the listing agent
- District: 299
Source: MRED as distributed by MLS GRID. This data may not be complete. We recommend contacting the local school district to confirm school assignments for this home.


Get pre-qualified for a loan
At Zillow Home Loans, we can pre-qualify you in as little as 5 minutes with no impact to your credit score.An equal housing lender. NMLS #10287.
- Illinois
- Cook County
- Chicago
- 60638
- Clearing
- 6020 S Nashville Ave
Nearby cities
Nearby neighborhoods
Nearby zip codes
Other Chicago Topics
