First Offering in over 55 years, this stately 1922 brick Colonial Revival rests on one of Richmond’s most desirable streets. An elegant 3-story brick home, with slate roof and handsome dormers, this home was designed by architect Edward F. Sinnott, and constructed over 100 years ago by famed Taylor and Parrish. A 10-minute walk to all that the Westhampton Village has to offer, 6020 Saint Andrews Lane has known only three devoted owners and in the 1930’s hosted “Miss Donnan’s Cotillion” on the third floor. One enters through the original wide front door and walks into a spacious center hallway (31' x 11') which leads to the Living Room and Library on the left, and to the Dining Room, Kitchen and Den, on the right. Nine foot ceilings and lustrous wood floors exist throughout, and its architectural details include: dentil moldings, custom fireplace mantels, built-in wood cabinetry with glass, and ample bookshelves. In addition, this
home has three wood-burning fireplaces. Upstairs, you’ll find the primary bedroom with en-suite full bath and dressing room, study, or nursery, a second bedroom with fireplace, a third bedroom and another full bath. The third floor features two bedrooms, full bathroom with original claw-foot tub and a secure storage room. An elevator services three floors starting at the basement. The large Tea Dance-sized Terrace is the touchstone of the professionally landscaped yard, filled with mature trees, shrubs and perennials. A house of this stature does not come around very often. A piece of history awaits you!
Sold for $2,100,000
$2,100,000
6020 Saint Andrews Ln, Richmond, VA 23226
5beds
4,676sqft
Single Family Residence
Built in 1922
0.44 Acres Lot
$2,525,100 Zestimate®
$449/sqft
$4,498 Estimated rent
Home value
$2,525,100
$2.27M - $2.83M
$4,498/mo
Zestimate® history
Owner options
List your home for rent
$4,498/mo
Rent Zestimate®
Find your next renter with Zillow Rental Manager. Plus, with online applications, you can quickly screen prospective tenants – for free.
$4,498/mo
Rent Zestimate®
Refinance and save
$13,174/mo
Est. payment
Refinancing to a lower rate could help reduce your monthly payments and save thousands over the life of the loan.
$13,174/mo
Est. payment
Explore your selling options
Work with a Zillow partner agent
Leverage their expertise and Zillow's premium Showcase listings to get your home seen by more buyers.
Get startedList with your own agent
Get your home in front of millions of buyers by listing it on Zillow.
Learn how to do itSell it yourself
Take full control of how buyers see your home on Zillow by listing For Sale by Owner (FSBO).
List your homeWhat's special
Secure storage roomSlate roofMature treesSpacious center hallway
Zillow last checked:
Listing updated:
Listed by:
James Ransone (804)690-3420,
Long & Foster REALTORS,
Donna Ransone 804-347-3735,
Long & Foster REALTORS
Bought with:
Jane Vick Gill, 0225219833
Long & Foster REALTORS
Source: CVRMLS,MLS#: 2403714 Originating MLS: Central Virginia Regional MLS
Originating MLS: Central Virginia Regional MLSFacts & features
Interior
Bedrooms & bathrooms
- Bedrooms: 5
- Bathrooms: 4
- Full bathrooms: 3
- 1/2 bathrooms: 1
Primary bedroom
- Description: HWF, walk-in closet, ensuite full bath, FP
- Level: Second
- Dimensions: 19.0 x 15.0
Bedroom 2
- Description: Bookshelves, HWF, FP, closet
- Level: Second
- Dimensions: 15.0 x 14.0
Bedroom 3
- Description: Lg walk-in closet, full bath, elevator entrance,
- Level: Second
- Dimensions: 14.0 x 11.0
Bedroom 4
- Description: HWF, closet, Palladian window
- Level: Third
- Dimensions: 15.0 x 9.0
Bedroom 5
- Description: HWF, bookshelves, mini-split heat and air
- Level: Third
- Dimensions: 16.0 x 14.0
Additional room
- Description: Dressing Rm/Nursery, 4 closets, 2 bookcases,HWF
- Level: Second
- Dimensions: 12.0 x 11.0
Additional room
- Description: Mud Room off rear door to driveway
- Level: First
- Dimensions: 6.0 x 4.0
Dining room
- Description: 2 cust rec'd glass cupboards, HWF, mouldings
- Level: First
- Dimensions: 18.0 x 15.0
Foyer
- Description: Wide center hall, 2.5" wide wood floors, half bath
- Level: First
- Dimensions: 31.0 x 11.0
Other
- Description: Tub & Shower
- Level: Second
Other
- Description: Tub & Shower
- Level: Third
Half bath
- Level: First
Kitchen
- Description: Wood cabinets, HWF, exposed brick walls
- Level: First
- Dimensions: 24.0 x 10.0
Laundry
- Description: Irr, laundry, dbl sink, utilities, elevator
- Level: Basement
- Dimensions: 42.0 x 15.0
Living room
- Description: Bookcases, marble surround FP, mldgs, HWF
- Level: First
- Dimensions: 26.0 x 15.0
Office
- Description: LIBRARY. Bookshelves, bay wndw, HWF
- Level: First
- Dimensions: 26.0 x 9.0
Sitting room
- Description: DEN, Irr, HWF, elevator, door to drive,close
- Level: First
- Dimensions: 14.0 x 14.0
Heating
- Hot Water, Natural Gas, Radiator(s)
Cooling
- Central Air, Electric, Zoned
Appliances
- Included: Dryer, Dishwasher, Electric Water Heater, Microwave, Oven, Refrigerator, Washer
- Laundry: Washer Hookup, Dryer Hookup
Features
- Bookcases, Built-in Features, Bay Window, Separate/Formal Dining Room, French Door(s)/Atrium Door(s), Fireplace, High Ceilings, Bath in Primary Bedroom
- Flooring: Laminate, Linoleum, Parquet, Wood
- Doors: French Doors
- Basement: Partial,Unfinished
- Attic: Finished,Floored,Walk-up
- Number of fireplaces: 3
- Fireplace features: Masonry, Wood Burning
Interior area
- Total interior livable area: 4,676 sqft
- Finished area above ground: 4,676
Property
Parking
- Parking features: No Garage, Off Street
Features
- Levels: Two and One Half
- Stories: 2.5
- Patio & porch: Rear Porch, Front Porch, Porch
- Exterior features: Sprinkler/Irrigation, Porch
- Pool features: None
- Fencing: Back Yard,Fenced,Partial
Lot
- Size: 0.44 Acres
Details
- Parcel number: W0210402014
- Zoning description: R-1
- Other equipment: Generator
Construction
Type & style
- Home type: SingleFamily
- Architectural style: Colonial,Two Story
- Property subtype: Single Family Residence
Materials
- Brick, Block, Plaster, Wood Siding
- Roof: Slate
Condition
- Resale
- New construction: No
- Year built: 1922
Utilities & green energy
- Sewer: Public Sewer
- Water: Public
Community & HOA
Community
- Security: Security System
- Subdivision: None
Location
- Region: Richmond
Financial & listing details
- Price per square foot: $449/sqft
- Tax assessed value: $1,333,000
- Annual tax amount: $15,996
- Date on market: 4/12/2024
- Exclusions: light fixtures in mudroom, small dressing room & upstairs hall over stairwell
- Ownership: Individuals
- Ownership type: Sole Proprietor
Price history
| Date | Event | Price |
|---|---|---|
| 6/17/2024 | Sold | $2,100,000+17%$449/sqft |
Source:  CVRMLS #2403714 Report a problem CVRMLS #2403714 Report a problem | ||
| 4/16/2024 | Pending sale | $1,795,000$384/sqft |
Source:  Long & Foster Broker Feed #2403714 Report a problem Long & Foster Broker Feed #2403714 Report a problem | ||
| 4/11/2024 | Listed for sale | $1,795,000$384/sqft |
Source: CVRMLS #2403714 Report a problem | ||
Public tax history
| Year | Property taxes | Tax assessment |
|---|---|---|
| 2025 | $18,804 +7.5% | $1,567,000 +7.5% |
| 2024 | $17,496 +9.4% | $1,458,000 +9.4% |
| 2023 | $15,996 | $1,333,000 |
| 2022 | $15,996 +12.6% | $1,333,000 +12.6% |
| 2021 | $14,208 +3.4% | $1,184,000 +3.4% |
| 2020 | $13,740 +5.3% | $1,145,000 +5.3% |
| 2019 | $13,044 +2.8% | $1,087,000 +2.8% |
| 2018 | $12,684 +8.5% | $1,057,000 +4% |
| 2017 | $11,688 | $1,016,000 +1.6% |
| 2016 | $11,688 | $1,000,000 +2% |
| 2015 | $11,688 | $980,000 +0.6% |
| 2014 | $11,688 | $974,000 -3.8% |
| 2013 | -- | $1,013,000 -7.1% |
| 2012 | -- | $1,090,000 |
| 2011 | -- | $1,090,000 |
| 2010 | -- | $1,090,000 |
| 2009 | -- | $1,090,000 |
| 2008 | -- | $1,090,000 |
| 2007 | -- | $1,090,000 +3.4% |
| 2006 | -- | $1,054,600 |
| 2005 | -- | $1,054,600 +12.3% |
| 2003 | -- | $938,900 |
| 2002 | -- | $938,900 +32% |
| 2001 | $10,172 | $711,300 |
Find assessor info on the county website
Neighborhood: Three Chopt
Nearby homes
- $2,734,7006 bd5 ba4.9k sqft6016 Saint Andrews Ln, Richmond, VA 23226Off Market
- $2,783,6004 bd5 ba5.3k sqft6024 Saint Andrews Ln, Richmond, VA 23226Off Market
- $2,589,5004 bd5 ba5.4k sqft9 Stonehurst Grn, Richmond, VA 23226Off Market
- $1,670,9005 bd4 ba4.4k sqft6012 Saint Andrews Ln, Richmond, VA 23226Off Market
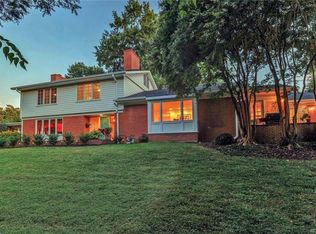
- $2,139,8005 bd4 ba3.7k sqft6014 Saint Andrews Ln, Richmond, VA 23226Off Market
- $1,572,6003 bd4 ba3.2k sqft11 Stonehurst Grn, Richmond, VA 23226Off Market
- $1,968,7004 bd3 ba3.9k sqft6 Stonehurst Grn, Richmond, VA 23226Off Market
- $2,417,8005 bd6 ba4.7k sqft10 Stonehurst Grn, Richmond, VA 23226Off Market
Nearby schools
GreatSchools rating
- 10/10Mary Munford Elementary SchoolGrades: PK-5Distance: 1.6 mi
- 4/10Albert Hill Middle SchoolGrades: 6-8Distance: 2.5 mi
- 4/10Thomas Jefferson High SchoolGrades: 9-12Distance: 2.2 mi
Schools provided by the listing agent
- Elementary: Munford
- Middle: Albert Hill
- High: Thomas Jefferson
Source: CVRMLS. This data may not be complete. We recommend contacting the local school district to confirm school assignments for this home.
Get a cash offer in 3 minutes
Find out how much your home could sell for in as little as 3 minutes with a no-obligation cash offer.
Estimated market value
$2,525,100
Get a cash offer in 3 minutes
Find out how much your home could sell for in as little as 3 minutes with a no-obligation cash offer.
Estimated market value
$2,525,100
- Virginia
- Richmond City
- Richmond
- 23226
- Three Chopt
- 6020 Saint Andrews Ln
Nearby cities
Nearby neighborhoods
Nearby zip codes
Other Richmond Topics
