LAST CHANCE TO OWN THIS UPDATED BEAUTY! $15,000 PRICE REDUCTION! Discover the charm of this beautifully maintained/upgraded End-of-Group Two-Level Townhouse in the desirable Banneker Place community. With 1,144 sq. ft. of thoughtfully designed space, this home features Two Spacious Primary Bedrooms and 1.5 Baths, perfect for comfortable living. The inviting interior boasts Quartz Countertops, a cozy Gas Fireplace, and a combination kitchen/dining area ideal for gatherings. Enjoy the convenience of Stainless Appliances, including a New Self-Cleaning Oven and Front-loading Washer/Dryer. Step outside to enjoy the community's bike trails and common grounds, fostering an active lifestyle. The association takes care of lawn maintenance and snow removal, ensuring a hassle-free experience. Located near top-rated schools and parks, this neighborhood offers a vibrant community atmosphere. Assigned Parking and easy access to public services, this home is a perfect blend of comfort and convenience. Don't miss your chance to make this delightful property your own! Two Reserved Parking Spaces #509 & #510. HOA is the Columbia Association (CPRA Fee) = $881.12/Annually. Monthly CONDO Fee $200). This unit is a Condominium Ownership Structure, so Homeowner's Insurance is reduced due the building being covered by the Banneker Place Condo Association. Discuss insurance with your Lender or call Listing Agent for assistance.
For sale
Price cut: $14.5K (7/29)
$345,000
6020 Same Song Sq Unit 45, Columbia, MD 21044
2beds
1,144sqft
Townhouse
Built in 1993
-- sqft lot
$344,600 Zestimate®
$302/sqft
$273/mo HOA
What's special
Cozy gas fireplaceBeautifully maintained end-of-group townhouseQuartz countertopsStainless appliancesTwo spacious primary bedroomsSelf-cleaning ovenInviting interior
- 142 days
- 1,608
- 112
Zillow last checked:
Listing updated:
Listed by:
Lisa Soto 410-446-2662,
RE/MAX One 4102244400
Source: Bright MLS,MLS#: MDHW2067008
Facts & features
Interior
Bedrooms & bathrooms
- Bedrooms: 2
- Bathrooms: 2
- Full bathrooms: 1
- 1/2 bathrooms: 1
- Main level bathrooms: 1
Rooms
- Room types: Living Room, Primary Bedroom, Bedroom 2, Kitchen, Bathroom 1, Bathroom 2
Primary bedroom
- Features: Flooring - Carpet, Lighting - Ceiling, Lighting - LED, Ceiling Fan(s), Window Treatments
- Level: Upper
Bedroom 2
- Features: Flooring - Carpet, Lighting - Ceiling, Lighting - LED, Ceiling Fan(s), Walk-In Closet(s)
- Level: Upper
Bathroom 1
- Features: Flooring - Engineered Wood
- Level: Main
Bathroom 2
- Features: Flooring - Engineered Wood
- Level: Upper
Kitchen
- Features: Flooring - Engineered Wood, Countertop(s) - Quartz, Eat-in Kitchen
- Level: Main
Living room
- Features: Fireplace - Gas, Flooring - Carpet
- Level: Main
Heating
- Forced Air, Natural Gas
Cooling
- Other, Ceiling Fan(s), Central Air, Programmable Thermostat, Electric
Appliances
- Included: Microwave, Dishwasher, Disposal, Dryer, Exhaust Fan, Self Cleaning Oven, Oven/Range - Electric, Refrigerator, Stainless Steel Appliance(s), Cooktop, Washer, Washer/Dryer Stacked, Water Heater, Gas Water Heater
- Laundry: Upper Level, Dryer In Unit, Washer In Unit
Features
- Bathroom - Tub Shower, Ceiling Fan(s), Combination Kitchen/Dining, Floor Plan - Traditional, Kitchen - Country, Eat-in Kitchen, Kitchen - Table Space, Recessed Lighting, Upgraded Countertops, Walk-In Closet(s), Dry Wall
- Flooring: Carpet, Engineered Wood, Wood
- Doors: Six Panel, Storm Door(s)
- Windows: Bay/Bow, Double Pane Windows, Screens, Window Treatments
- Has basement: No
- Number of fireplaces: 1
- Fireplace features: Glass Doors, Gas/Propane
Interior area
- Total structure area: 1,144
- Total interior livable area: 1,144 sqft
- Finished area above ground: 1,144
- Finished area below ground: 0
Property
Parking
- Total spaces: 2
- Parking features: Assigned, Parking Space Conveys, Parking Lot
- Details: Assigned Parking, Assigned Space #: 509 & 510
Accessibility
- Accessibility features: None
Features
- Levels: Two
- Stories: 2
- Exterior features: Street Lights
- Pool features: None
Details
- Additional structures: Above Grade, Below Grade
- Parcel number: 1415103973
- Zoning: NT
- Special conditions: Standard
Construction
Type & style
- Home type: Townhouse
- Architectural style: Traditional
- Property subtype: Townhouse
Materials
- Frame, Vinyl Siding
- Foundation: Slab
- Roof: Shingle
Condition
- Very Good
- New construction: No
- Year built: 1993
Utilities & green energy
- Sewer: Public Sewer
- Water: Public
Community & HOA
Community
- Condo and coop fee: $200 monthly
- Subdivision: Banneker Place
HOA
- Has HOA: Yes
- Amenities included: Bike Trail, Common Grounds, Reserved/Assigned Parking
- Services included: Management, Lawn Care Side, Maintenance Grounds, Reserve Funds, Snow Removal
- HOA fee: $881 annually
- HOA name: COLUMBIA ASSOCIATION - TOWN CENTER
- Second HOA name: Banneker Place Condominiums
Location
- Region: Columbia
Financial & listing details
- Price per square foot: $302/sqft
- Tax assessed value: $314,367
- Annual tax amount: $4,743
- Date on market: 4/16/2026
- Listing agreement: Exclusive Right To Sell
- Listing terms: Cash,Conventional
- Ownership: Condominium
Estimated market value
$344,600
$327,000 - $362,000
$2,394/mo
Price history
| Date | Event | Price |
|---|---|---|
| 7/29/2026 | Price change | $345,000-4%$302/sqft |
Source:  Bright MLS #MDHW2067008 Report a problem Bright MLS #MDHW2067008 Report a problem | ||
| 7/2/2026 | Price change | $359,500-2.8%$314/sqft |
Source: Bright MLS #MDHW2067008 Report a problem | ||
| 6/13/2026 | Price change | $369,900-2%$323/sqft |
Source: Bright MLS #MDHW2067008 Report a problem | ||
| 4/27/2026 | Price change | $377,500-1.3%$330/sqft |
Source: Bright MLS #MDHW2067008 Report a problem | ||
| 4/17/2026 | Listed for sale | $382,500+80.4%$334/sqft |
Source: Bright MLS #MDHW2067008 Report a problem | ||
| 7/8/2016 | Sold | $212,000-3.6%$185/sqft |
Source: Public Record Report a problem | ||
| 5/14/2016 | Pending sale | $219,900$192/sqft |
Source: Coldwell Banker Residential Brokerage - Ellicott City Enchanted Forest #HW9596042 Report a problem | ||
| 5/11/2016 | Price change | $219,900-2.2%$192/sqft |
Source: Coldwell Banker Residential Brokerage - Ellicott City Enchanted Forest #HW9596042 Report a problem | ||
| 4/6/2016 | Price change | $224,900-2.2%$197/sqft |
Source: Coldwell Banker Residential Brokerage - Ellicott City Enchanted Forest #HW9596042 Report a problem | ||
| 4/1/2016 | Listed for sale | $230,000+155.6%$201/sqft |
Source: Coldwell Banker Residential Brokerage - Ellicott City Enchanted Forest #HW9596042 Report a problem | ||
| 6/5/1996 | Sold | $90,000$79/sqft |
Source: Public Record Report a problem | ||
Public tax history
| Year | Property taxes | Tax assessment |
|---|---|---|
| 2025 | $4,743 +48.5% | $299,033 +5.4% |
| 2024 | $3,194 +8.3% | $283,700 +8.3% |
| 2023 | $2,949 +9.1% | $261,867 -7.7% |
| 2022 | $2,703 +10% | $283,700 +30% |
| 2021 | $2,457 +0.6% | $218,200 +0.6% |
| 2020 | $2,442 +0.6% | $216,867 -0.6% |
| 2019 | $2,427 -6.8% | $218,200 +1.9% |
| 2018 | $2,605 -20.5% | $214,200 |
| 2017 | $3,275 +536.4% | $214,200 +4.2% |
| 2016 | $515 | $205,600 +2.1% |
| 2015 | $515 +2.5% | $201,300 |
| 2014 | $502 | $201,300 |
| 2013 | -- | $201,300 -0.1% |
| 2012 | -- | $201,600 |
| 2011 | -- | $201,600 |
| 2010 | -- | $201,600 -27% |
| 2009 | -- | $276,050 +15.5% |
| 2008 | -- | $239,006 +18.3% |
| 2007 | -- | $201,963 +22.5% |
| 2006 | -- | $164,920 +15% |
| 2005 | -- | $143,420 +17.6% |
| 2004 | -- | $121,920 +21.4% |
| 2003 | -- | $100,420 |
| 2002 | -- | $100,420 |
| 2001 | -- | $100,420 |
Find assessor info on the county website
Monthly payment
Est. payment
Payment breakdown
Explore the cost of this home by adjusting the details. Changes won't be saved.Climate risks
Neighborhood: 21044
Nearby schools
Schools provided by the listing agent
- District: Howard County Public Schools
Source: Bright MLS. This data may not be complete. We recommend contacting the local school district to confirm school assignments for this home.
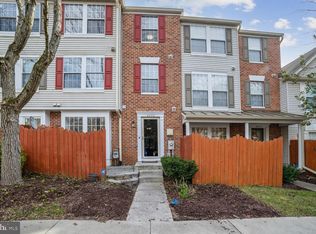
- $388,0003 bd3 ba1.7k sqft6033 Weekend Way UNIT 41, Columbia, MD 21044Sold
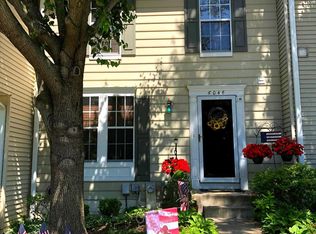
- $441,5002 bd4 ba1.5k sqft6042 Weekend Way UNIT G-34, Columbia, MD 21044Off Market
- $412,2003 bd3 ba1.7k sqft6046 Weekend Way UNIT G-35, Columbia, MD 21044Off Market
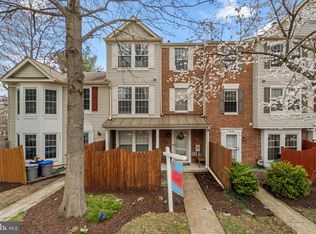
- $415,0003 bd3 ba1.7k sqft6025 Weekend Way #43, Columbia, MD 21044Sold
Similar homes
- $350,0002 bd2 ba1.2k sqft5824 Wyndham Cir Unit 102, Columbia, MD 21044For Sale

 MLS ID #MDHW2070530, Lauren Thomas, Compass. Bright MLS
 - $342,5003 bd2 ba1.2k sqft11262 Powder Run #A-26-3, Columbia, MD 21044For Sale
 MLS ID #MDHW2070268, Gary Ahrens, Keller Williams Realty Centre. Bright MLS
 - $360,0002 bd2 ba1.1k sqft7724 Mayfair Cir, Ellicott City, MD 21043For Sale
 MLS ID #MDHW2073290, Courtney Odum-Duncan, RE/MAX Realty Group. Bright MLS
 - $380,0003 bd3 ba1.2k sqft4750 Dorsey Hall Dr Unit 2, Ellicott City, MD 21042For Sale
 MLS ID #MDHW2072812, Alizon Hull, JPAR Stellar Living. Bright MLS
 - $240,0002 bd2 ba976 sqftCross Fox Condominium ,inc, Columbia, MD 21044For SaleMLS ID #MDHW2065194, Nadia Moreira, Samson Properties. Bright MLS
- $349,9002 bd2 ba1.1k sqft7649 Stony Creek Ln, Ellicott City, MD 21043For SaleMLS ID #MDHW2069780, Rob Culotta, Cummings & Co. Realtors. Bright MLS
- $389,0003 bd3 ba1.2k sqftAbington Condominium Assoc., Columbia, MD 21045For SaleMLS ID #MDHW2072258, Liz Sothoron, Cummings & Co. Realtors. Bright MLS
- $324,9003 bd3 ba1.1k sqft1020 West Ct #10, Laurel, MD 20707For SaleMLS ID #MDPG2212062, Christopher Swade, Taylor Properties. Bright MLS
- $310,0003 bd2 ba1.2k sqft8390 Montgomery Run Rd Unit E, Ellicott City, MD 21043For SaleMLS ID #MDHW2070988, Deborah Willis, Weichert Realtors - McKenna & Vane. Bright MLS
- $365,0003 bd3 ba1.4k sqftMillbrook, Laurel, MD 20707For SaleMLS ID #MDPG2213588, Mr. Anthony Beharry, Keller Williams Preferred Properties. Bright MLS
- $385,0002 bd2 ba1.2k sqft8251 Mary Lee Ln, Laurel, MD 20723For SaleMLS ID #MDHW2062404, Janet Hand, Long & Foster Real Estate, Inc.. Bright MLS
- $325,0003 bd3 ba1.2k sqftArbory Condo Pha, Laurel, MD 20707For SaleMLS ID #MDPG2207788, Mr. Jonathan S Lahey, EXP Realty, LLC. Bright MLS
- $299,9003 bd2 ba1k sqft8337 Montgomery Run Rd Unit C, Ellicott City, MD 21043For SaleMLS ID #MDHW2070358, David Natoli, Douglas Realty, LLC. Bright MLS
- $318,0002 bd2 ba1.2k sqft2265 Riding Crop Way, Baltimore, MD 21244For SaleMLS ID #MDBC2171562, Saima Chaudhry, Samson Properties. Bright MLS
- $340,0002 bd4 ba1.6k sqft5212 Tabard Ct, Baltimore, MD 21212For SaleMLS ID #MDBA2228758, Naomi Reetz, Cummings & Co. Realtors. Bright MLS
- $369,0003 bd3 ba1.5k sqft15030 Cherrywood Dr Unit 3N, Laurel, MD 20707For SaleMLS ID #MDPG2213226, Bob Chew, Samson Properties. Bright MLS
- $389,9003 bd3 ba1.6k sqft7214 Elkridge Crossing Way, Elkridge, MD 21075For SaleMLS ID #MDHW2072916, Kimberly Baggett, EXP Realty, LLC. Bright MLS
- $270,0002 bd2 ba980 sqftDorsey Hall, Ellicott City, MD 21042For SaleMLS ID #MDHW2069314, Tony Scuto, RE/MAX Solutions. Bright MLS
- $349,9994 bd3 ba1.6k sqft4308 Pinefield Ct, Randallstown, MD 21133For SaleMLS ID #MDBC2168792, Marvin Council, Coldwell Banker Realty. Bright MLS
- $269,0002 bd2 ba962 sqft8371 Montgomery Run Rd Unit K, Ellicott City, MD 21043For SaleMLS ID #MDHW2072552, Dalys Keith, Coldwell Banker Realty. Bright MLS
