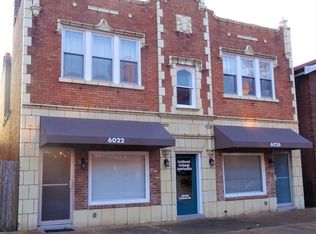
This Unique Clifton Heights Multi Family home offers 2576 SqFt of beautiful living space. Completely renovated in 2019 blending historic charm with modern updates. Both units boast Upscale Kitchens and in-unit washers & Dryers. The main level, with “no step" entry has Large spacious rooms, soaring ceilings, and plenty of natural light. The Beautiful kitchen is well-designed with modern appliances, ample storage, granite counter tops, and a spacious layout that allows for comfortable meal preparation and Entertaining. Once the neighborhood deli, this open floor plan allows for flexible living options. Upstairs is a comfortable 3-bedroom home with separate entry. A Large Living room, a separate Dining room, Another awesome kitchen with plenty of room for a table & chairs; and a bonus sunroom. This unit offers Hardwood floors throughout, exposed brick walls, newer windows & ceiling fans. Full basement for storage; A small, fenced yard and off-street parking in back. Seller prefers to sell with furnishings.
Closed
Listed by: Coldwell Banker Realty - Gundaker • Anne McDonald • Contact: 314-614-0661
Bought with: Rome West Realty LLC - Residential
Price Unknown
6020 Southwest Ave, Saint Louis, MO 63139
4beds
2baths
2,576sqft
Multi Family
Built in 1924
-- sqft lot
$-- Zestimate®
$--/sqft
$2,079 Estimated rent
Home value
Not available
Estimated sales range
Not available
$2,079/mo
Zestimate® history
Owner options
List your home for rent
$2,079/mo
Rent Zestimate®
Find your next renter with Zillow Rental Manager. Plus, with online applications, you can quickly screen prospective tenants – for free.
$2,079/mo
Rent Zestimate®
Refinance and save
Refinancing to a lower rate could help reduce your monthly payments and save thousands over the life of the loan.
Explore your selling options
Work with a Zillow partner agent
Leverage their expertise and Zillow's premium Showcase listings to get your home seen by more buyers.
Get startedList with your own agent
Get your home in front of millions of buyers by listing it on Zillow.
Learn how to do itSell it yourself
Take full control of how buyers see your home on Zillow by listing For Sale by Owner (FSBO).
List your homeWhat's special
Small fenced yardGranite countertopsOff-street parkingAmple storageOpen floor planModern appliancesFlexible living options
Zillow last checked:
Listing updated:
Listed by:
Anne McDonald 314-614-0661,
Coldwell Banker Realty - Gundaker
Bought with:
Alexia N Anderson, 2014039195
Rome West Realty LLC - Residential
Source: MARIS,MLS#: 25046129 Originating MLS: St. Louis Association of REALTORS
Originating MLS: St. Louis Association of REALTORSFacts & features
Interior
Bedrooms & bathrooms
- Bedrooms: 4
- Bathrooms: 2
Heating
- Forced Air, Natural Gas
Cooling
- Central Air, Electric
Appliances
- Included: Gas Cooktop, Dishwasher, Freezer, Gas Oven, Refrigerator, Trash Compactor
Features
- Granite Counters, High Ceilings, Separate Dining
- Flooring: Combination, Hardwood, Laminate
- Basement: Full
- Has fireplace: No
Interior area
- Total structure area: 2,576
- Total interior livable area: 2,576 sqft
- Finished area above ground: 2,576
Property
Parking
- Parking features: Off Street, Parking Lot
Features
- Levels: Two
- Exterior features: No Step Entry, Private Entrance
Lot
- Size: 4,181 Square Feet
- Features: Back Yard, City Lot, Corner Lot
Details
- Parcel number: 59390000900
- Special conditions: Standard
Construction
Type & style
- Home type: MultiFamily
- Architectural style: Traditional
- Property subtype: Multi Family
Materials
- Brick, Stone
- Foundation: Stone
Condition
- Year built: 1924
Utilities & green energy
- Utilities for property: Electricity Available, Natural Gas Connected, Sewer Connected, Water Connected
Community & HOA
Community
- Subdivision: Highland Park Add
HOA
- Has HOA: No
Location
- Region: Saint Louis
Financial & listing details
- Tax assessed value: $29,330
- Annual tax amount: $2,701
- Date on market: 7/24/2025
- Cumulative days on market: 28 days
- Listing terms: Cash,Conventional,FHA,VA Loan
- Ownership: Private
- Electric utility on property: Yes
- Road surface type: Asphalt
Price history
| Date | Event | Price |
|---|---|---|
| 1/15/2026 | Sold | -- |
Source:  MARIS #25046129 Report a problem MARIS #25046129 Report a problem | ||
| 8/22/2025 | Pending sale | $415,000$161/sqft |
Source: MARIS #25046129 Report a problem | ||
| 8/8/2025 | Price change | $415,000-4.6%$161/sqft |
Source: MARIS #25046129 Report a problem | ||
| 7/24/2025 | Listed for sale | $435,000$169/sqft |
Source: MARIS #25046129 Report a problem | ||
Public tax history
| Year | Property taxes | Tax assessment |
|---|---|---|
| 2018 | $2,799 | $29,330 |
| 2017 | $2,799 +0.4% | $29,330 |
| 2016 | $2,788 +9.1% | $29,330 |
| 2015 | $2,556 +34.8% | $29,330 |
| 2014 | $1,895 | $29,330 +35.3% |
| 2013 | $1,895 | $21,680 |
| 2011 | -- | $21,680 |
| 2010 | -- | $21,680 |
| 2009 | -- | $21,680 |
| 2008 | $1,767 | $21,680 |
| 2007 | $1,767 | $21,680 |
Find assessor info on the county website
Neighborhood: Clifton Heights
Nearby homes
- $408,700-- bd1 ba2.5k sqft6020 Southwest Ave, Saint Louis, MO 63139Off Market
- $35,720-- bd1 ba3.4k sqft6022-6026 Southwest Ave, Saint Louis, MO 63139Off Market
- $--1 bd1 ba725 sqft6026 Southwest Ave #2, Saint Louis, MO 63139Off Market
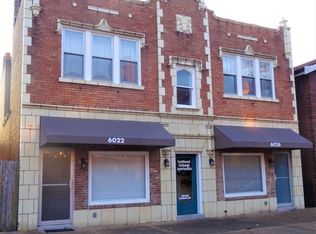
- $--1 bd1 ba750 sqft6022 Southwest Ave #2, Saint Louis, MO 63139Off Market
- $--1 bd1 ba750 sqft6026 Southwest Ave FLOOR 1, Saint Louis, MO 63139Off Market
- $--1 bd1 ba720 sqft6022 Southwest Ave FLOOR 1, Saint Louis, MO 63139Off Market
- $312,300-- bd1 ba3.9k sqft6028-6030 Southwest Ave, Saint Louis, MO 63139Off Market
- $--1 bd1 ba800 sqft6030 Southwest Ave FLOOR 1, Saint Louis, MO 63139Off Market
Nearby schools
GreatSchools rating
- 8/10Mason Elementary SchoolGrades: PK-6Distance: 0 mi
- 3/10Long Middle Community Ed. CenterGrades: 6-8Distance: 2.4 mi
- 1/10Roosevelt High SchoolGrades: 9-12Distance: 3 mi
Schools provided by the listing agent
- Elementary: Mason Elem.
- Middle: Long Middle Community Ed. Center
- High: Roosevelt High
Source: MARIS. This data may not be complete. We recommend contacting the local school district to confirm school assignments for this home.
- Missouri
- Saint Louis City
- Saint Louis
- 63139
- Clifton Heights
- 6020 Southwest Ave
Nearby cities
Nearby neighborhoods
Nearby zip codes
Other Saint Louis Topics
