Situated on a premium corner lot in the highly desirable Falcon's Lea subdivision of Ivanhoe, this beautifully updated 2-bed, 2-bath home offers comfort, style, and functionality. A portion of the garage has been converted into bonus room with enclosed laundry area, adding valuable living space. Upgrades include a 2020 roof, impact windows, new fencing, exterior paint completed less than two years ago, updated finishes, and brand-new stainless steel appliances. The spacious patio offers additional possibilities and could be enclosed for expanded living space. Enjoy a large backyard with room for pool, playground, or entertaining. Low HOA dues just $500 annually. Conveniently located near top-rated schools, parks, shopping, and I-75. Move-in ready and a must-see!
Accepting backups
$530,000
6020 Swinden Lane, Davie, FL 33331
2beds
1,178sqft
Single Family Residence
Built in 1988
4,829 Square Feet Lot
$521,600 Zestimate®
$450/sqft
$42/mo HOA
What's special
Beautifully updatedUpdated finishesPremium corner lotSpacious patioImpact windowsBrand-new stainless steel appliancesNew fencing
- 26 days |
- 797 |
- 60 |
Likely to sell faster than
Zillow last checked:
Listing updated:
Listed by:
Erica Shapiro 305-761-7318,
Joe Caprio & Co. Real Estate
Source: BeachesMLS,MLS#: B26043198 Originating MLS: BeachesMLS
Originating MLS: BeachesMLSFacts & features
Interior
Bedrooms & bathrooms
- Bedrooms: 2
- Bathrooms: 2
- Full bathrooms: 2
- Main level bathrooms: 2
- Main level bedrooms: 2
Heating
- Central, Electric
Cooling
- Central Air, Electric
Appliances
- Included: Dryer, Dishwasher, Electric Range, Disposal, Ice Maker, Microwave, Range, Refrigerator, Washer
- Laundry: Inside, Main Level
Features
- Breakfast Bar, Bedroom on Main Level, Dining Area, Separate/Formal Dining Room, Entrance Foyer, High Ceilings, Main Level Primary, Split Bedrooms, Separate Shower, Vaulted Ceiling(s), Walk-In Closet(s)
- Flooring: Parquet, Terrazzo, Tile, Wood
- Doors: French Doors
- Windows: Blinds
- Has fireplace: No
Interior area
- Total structure area: 1,826
- Total interior livable area: 1,178 sqft
Video & virtual tour
Property
Parking
- Total spaces: 4
- Parking features: Attached, Driveway, Garage
- Attached garage spaces: 2
- Has uncovered spaces: Yes
Accessibility
- Accessibility features: None
Features
- Levels: One
- Stories: 1
- Patio & porch: Covered, Deck, Patio, Porch, Screened
- Exterior features: Lighting, Outdoor Living Area, Porch
- Pool features: Association
- Fencing: Back Yard,Fenced
- Has view: Yes
- View description: Garden
- Waterfront features: None
Lot
- Size: 4,829 Square Feet
- Features: Corner Lot, Sprinklers Automatic, < 1/4 Acre
Details
- Parcel number: 514004090830
- Zoning: PUD-5 (County)
- Special conditions: Standard,Listed As-Is
Construction
Type & style
- Home type: SingleFamily
- Architectural style: Ranch
- Property subtype: Single Family Residence
Materials
- Block, Stucco
- Roof: Spanish Tile,Tile
Condition
- Resale
- New construction: No
- Year built: 1988
Utilities & green energy
- Sewer: Public Sewer
- Water: Public
- Utilities for property: Cable Connected, Electricity Connected, Phone Connected, Sewer Connected, Water Connected
Green energy
- Energy efficient items: Appliances
Community & HOA
Community
- Features: Home Owners Association
- Security: Smoke Detector(s)
- Subdivision: IVANHOE
HOA
- Has HOA: Yes
- Amenities included: Playground, Pool
- Services included: Common Areas, Recreation Facilities
- HOA fee: $500 annually
- HOA name: Falcon's Lea Patio HOA
- HOA phone: 954-816-7522
Location
- Region: Davie
Financial & listing details
- Price per square foot: $450/sqft
- Tax assessed value: $409,400
- Annual tax amount: $7,616
- Date on market: 6/26/2026
- Cumulative days on market: 20 days
- Listing terms: Cash,Conventional,FHA,VA Loan
- Electric utility on property: Yes
- Road surface type: Asphalt
Estimated market value
$521,600
$496,000 - $548,000
$3,157/mo
Price history
| Date | Event | Price |
|---|---|---|
| 6/26/2026 | Listed for sale | $530,000+26.2%$450/sqft |
Source:  BeachesMLS #B26043198 Report a problem BeachesMLS #B26043198 Report a problem | ||
| 9/3/2021 | Sold | $420,000+1.2%$357/sqft |
Source:  MIAMI #A11055401 Report a problem MIAMI #A11055401 Report a problem | ||
| 8/16/2021 | Contingent | $415,000$352/sqft |
Source: MIAMI #A11055401 Report a problem | ||
| 7/29/2021 | Price change | $415,000-3.5%$352/sqft |
Source: MIAMI #A11055401 Report a problem | ||
| 7/13/2021 | Listed for sale | $430,000$365/sqft |
Source: MIAMI #A11055401 Report a problem | ||
| 6/21/2021 | Contingent | $430,000$365/sqft |
Source: MIAMI #A11055401 Report a problem | ||
| 6/11/2021 | Listed for sale | $430,000+40.3%$365/sqft |
Source: MIAMI #A11055401 Report a problem | ||
| 10/28/2017 | Listing removed | $2,300$2/sqft |
Source: Weston #A10344540 Report a problem | ||
| 10/4/2017 | Price change | $2,300-4.2%$2/sqft |
Source: Weston #A10344540 Report a problem | ||
| 9/25/2017 | Listed for rent | $2,400$2/sqft |
Source: Keller Williams Legacy #A10344540 Report a problem | ||
| 9/14/2007 | Sold | $306,500+19.7%$260/sqft |
Source: Public Record Report a problem | ||
| 6/7/2005 | Sold | $256,000+21.9%$217/sqft |
Source: Public Record Report a problem | ||
| 3/3/2004 | Sold | $210,000+123.4%$178/sqft |
Source: Public Record Report a problem | ||
| 12/1/1992 | Sold | $94,000$80/sqft |
Source: Public Record Report a problem | ||
Public tax history
| Year | Property taxes | Tax assessment |
|---|---|---|
| 2025 | $7,616 +2.9% | $409,400 +2.9% |
| 2024 | $7,403 +2.6% | $397,870 +3% |
| 2023 | $7,218 +4.4% | $386,290 +0% |
| 2022 | $6,914 +14.8% | $386,220 +32.5% |
| 2021 | $6,021 +2.5% | $291,520 +4.3% |
| 2020 | $5,873 -2.8% | $279,520 -3.4% |
| 2019 | $6,040 | $289,300 +8% |
| 2018 | $6,040 +8.7% | $267,960 +62.5% |
| 2017 | $5,558 +99.2% | $164,930 +2.1% |
| 2016 | $2,790 +1.6% | $161,540 +0.7% |
| 2015 | $2,746 -2.1% | $160,420 +0.8% |
| 2014 | $2,804 | $159,150 +1.5% |
| 2013 | $2,804 -6.5% | $156,800 -14.5% |
| 2012 | $2,998 +2.6% | $183,470 +11.9% |
| 2011 | $2,922 -8.5% | $163,910 -2.5% |
| 2010 | $3,195 -17.7% | $168,120 -17.7% |
| 2009 | $3,880 -27.8% | $204,300 -17.7% |
| 2008 | $5,373 +13.2% | $248,260 +2.6% |
| 2007 | $4,745 -13.3% | $242,080 -4.4% |
| 2006 | $5,470 | $253,310 +37.9% |
| 2005 | -- | $183,730 +85.8% |
| 2004 | $1,857 +2.4% | $98,880 +1.9% |
| 2003 | $1,814 +1.4% | $97,040 +2.4% |
| 2002 | $1,789 +1.9% | $94,770 +1.6% |
| 2001 | $1,756 +2.2% | $93,280 |
| 2000 | $1,718 | -- |
Find assessor info on the county website
Monthly payment
Est. payment
Payment breakdown
Explore the cost of this home by adjusting the details. Changes won't be saved.Climate risks
Neighborhood: Falcon's Lea
Nearby schools
GreatSchools rating
- 9/10Hawkes Bluff Elementary SchoolGrades: PK-5Distance: 0.6 mi
- 8/10Silver Trail Middle SchoolGrades: 6-8Distance: 2.7 mi
- 8/10West Broward High SchoolGrades: PK,9-12Distance: 5.4 mi
Schools provided by the listing agent
- Elementary: Hawkes Bluff
- Middle: Silver Trail
- High: West Broward
Source: BeachesMLS. This data may not be complete. We recommend contacting the local school district to confirm school assignments for this home.
- $505,6002 bd2 ba1.2k sqft6030 Swinden Ln, Davie, FL 33331Off Market
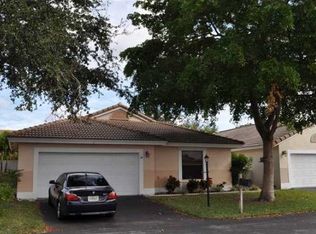
- $480,1002 bd2 ba1.4k sqft6040 Swinden Ln, Davie, FL 33331Off Market
- $607,9003 bd2 ba1.8k sqft15110 Norfolk Ln, Davie, FL 33331Off Market
- $520,8002 bd2 ba1.4k sqft6060 Swinden Ln, Davie, FL 33331Off Market
- $671,1003 bd2 ba2.1k sqft15151 Norfolk Ln, Davie, FL 33331Off Market
- $557,0003 bd2 ba1.5k sqft15161 Norfolk Ln, Davie, FL 33331Off Market
- $501,4002 bd2 ba1.1k sqft15150 Norfolk Ln, Davie, FL 33331Off Market
- $651,2003 bd2 ba2.3k sqft15100 Norfolk Ln, Davie, FL 33331Off Market
A local agent can set up tours, give advice and negotiate with sellers.
Similar homes
- $719,0003 bd2 ba1.7k sqft15541 Dover Court, Davie, FL 33331For Sale

 MLS ID #B26004422, John Tomlinson, REDFIN CORPORATION. BeachesMLS
 - $559,0003 bd2 ba1.1k sqft8210 SW 41st Street, Davie, FL 33328For Sale
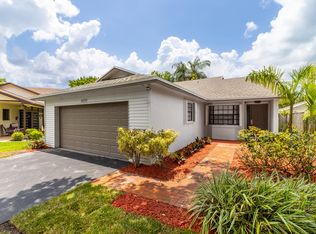 MLS ID #B26046135, Michael L Ruble, London Street Realty. BeachesMLS
 - $575,0003 bd2 ba1.4k sqft13970 Oaklawn Place, Davie, FL 33325For Sale
 MLS ID #B26029407, John F Joseph, LoKation. BeachesMLS
 - $565,0003 bd2 ba1.4k sqft13452 NW 5th Court, Plantation, FL 33325For Sale
 MLS ID #B26045555, William L Lyman, Florida Professional R E Inc. BeachesMLS
 - $540,0003 bd3 ba1.6k sqft15822 SW 10th Street, Pembroke Pines, FL 33027For SaleMLS ID #R11120551, Winterson Joseph, RH Realty. BeachesMLS
- $415,0002 bd2 ba1.3k sqft2920 E ARAGON Boulevard #3, Sunrise, FL 33313For SaleMLS ID #B26055174, Shambre Coppet, LoKation. BeachesMLS
- $525,0003 bd2 ba1.2k sqft1485 SW 47th Terrace, Fort Lauderdale, FL 33317For SaleMLS ID #B26047612, James Whitaker, EXP Realty LLC. BeachesMLS
- $525,0003 bd3 ba1.6k sqft1734 SW 109th Terrace #1734, Davie, FL 33324For SaleMLS ID #B26026115, Evan D Feldman, Better Homes & Gdns RE Fla 1st. BeachesMLS
- $559,0003 bd3 ba1.4k sqft1287 NW 106th Terrace, Plantation, FL 33322For SaleMLS ID #B26031941, Michelle Zappia, Grandiose Real Estate LLC. BeachesMLS
- $649,0003 bd2 ba1.5k sqft5591 SW 99th Avenue, Cooper City, FL 33328For SaleMLS ID #B26042779, Ruth Wood, EXP Realty LLC. BeachesMLS
- $410,0003 bd2 ba1.3k sqftTAMERLANE, Hollywood, FL 33021For SaleMLS ID #B26020129, Elisa Salmeron, RE/MAX 5 Star Realty. BeachesMLS
- $449,0002 bd3 ba1.2k sqft1330 NW 123rd Avenue, Pembroke Pines, FL 33026For SaleMLS ID #B26045354, Lourdes Slusher, Berkshire Hathaway HomeService. BeachesMLS
- $675,5763 bd2 ba1.6k sqft10141 SW 49th Court, Cooper City, FL 33328For SaleMLS ID #B26032318, Thomas W Steadman, United Realty Consultants. BeachesMLS
- $575,0003 bd3 ba1.3k sqft1306 SE 5th Court, Dania Beach, FL 33004For SaleMLS ID #B26040485, Diana Massott, RE/MAX Services. BeachesMLS
- $587,0003 bd3 ba1.5k sqft10690 NW 12th Drive, Plantation, FL 33322For SaleMLS ID #B26008103, David Phelps, Re/Max 1st Choice. BeachesMLS
- $499,0003 bd3 ba1.6k sqft12286 NW 14th Street, Pembroke Pines, FL 33026For SaleMLS ID #F10542079, Janet C Haley, Beachfront Realty. BeachesMLS
- $479,9003 bd3 ba1.6k sqft12300 NW 11th Court, Pembroke Pines, FL 33026For SaleMLS ID #B26024041, Christina A Picanza, Hot Tropic Properties. BeachesMLS
- $588,0003 bd3 ba1.7k sqft3564 SW 92nd Avenue, Miramar, FL 33025For SaleMLS ID #B26028770, Robert Meyer, Preferred Shore LLC. BeachesMLS
- $665,0003 bd2 ba1.6k sqft20869 NW 17th Street, Pembroke Pines, FL 33029For SaleMLS ID #B26021326, Candace Garber, TruDeals Realty Corp. BeachesMLS
- $674,9003 bd2 ba1.6k sqft327 SW 191st Terrace, Pembroke Pines, FL 33029For SaleMLS ID #B26036461, Nancy J Collot, City Real Estate Corp. BeachesMLS
