Skip main navigation
Off market
  • $449,200

    6020 Varesk Ln, Lancaster, SC 29720

    3beds
    2,021sqft
    SingleFamily
    Built in 2018
    8,712 Square Feet Lot
    $449,200 Zestimate®
    $222/sqft
    $2,561 Estimated rent

    Home value

    $449,200

    $427,000 - $472,000

    $2,561/mo

    Zestimate® history
    Loading
    Loading...

    Owner options

    List your home for rent

    $2,561/mo

    Rent Zestimate®

    Find your next renter with Zillow Rental Manager. Plus, with online applications, you can quickly screen prospective tenants – for free.

    Learn more

    $2,561/mo

    Rent Zestimate®

    Refinance and save

    $2,666/mo

    Est. payment

    Refinancing to a lower rate could help reduce your monthly payments and save thousands over the life of the loan.

    See today's rates

    $2,666/mo

    Est. payment

    Explore your selling options

    Work with a Zillow partner agent

    Leverage their expertise and Zillow's premium Showcase listings to get your home seen by more buyers.

    Get started

    List with your own agent

    Get your home in front of millions of buyers by listing it on Zillow.

    Learn how to do it

    Sell it yourself

    Take full control of how buyers see your home on Zillow by listing For Sale by Owner (FSBO).

    List your home

    What's special

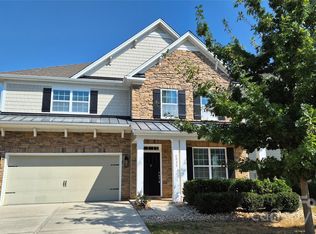
    Welcome home to this beautiful, like new ranch nestled within the established, well designed & amenity rich community of Walnut Creek. Prepare to be impressed as you enter this spacious & open floorplan filled with beautiful upgrades including hardwood floors throughout the main living areas, decorative lighting in the kitchen & dining room, gas fireplace in the great room plus a bright sunroom. Gorgeous designer kitchen featuring white cabinets, granite countertops, subway tile backsplash, gas cooktop, double wall ovens & oversized island. The owner's suite offers a tray ceiling, luxury shower, dual vanity with granite counters & large walk-in closet. Other upgrades include a laundry room with sink as well as a drop zone when entering from the garage. Enjoy the flat backyard with extended stamped concrete patio & privacy landscaping. The home has additional can lights in the main living area & extra exterior outlets for holiday decor. Hose bib plus built-in shelving in the garage.

    This property is off market, which means it's not currently listed for sale or rent on Zillow. This may be different from what's available on other websites or public sources.

    Facts & features

    Interior

    Bedrooms & bathrooms
    • Bedrooms: 3
    • Bathrooms: 2
    • Full bathrooms: 2
    Heating
    • Heat pump, Gas
    Appliances
    • Included: Dishwasher, Garbage disposal, Microwave
    • Laundry: Laundry Room, Electric Dryer Hookup, Main Level
    Features
    • Ceiling Fan(s), Kitchen Island, Walk-In Closet(s), Wired for Data, Open Floorplan, Split BR Plan
    • Flooring: Tile, Carpet, Hardwood
    • Windows: Insulated Windows
    • Attic: Other
    • Has fireplace: Yes
    • Fireplace features: Great Room, Gas Log
    Interior area
    • Total interior livable area: 2,021 sqft
    • Finished area below ground: 0

    Property

    Parking
    • Total spaces: 2
    Features
    • Exterior features: Stone, Cement / Concrete
    Lot
    • Size: 8,712 sqft
    • Features: Level
    Details
    • Parcel number: 0015K0D01400
    • Zoning: RES
    • Special conditions: Standard

    Construction

    Type & style
    • Home type: SingleFamily
    • Architectural style: Ranch
    Materials
    • Foundation: Slab
    • Roof: Composition
    Condition
    • Year built: 2018
    Details
    • Builder model: Azalea
    • Builder name: DR Horton

    Utilities & green energy

    • Water: County Water

    Community & neighborhood

    Security
    • Security features: Carbon Monoxide Detector(s)
    Community
    • Community features: Fitness Center
    Location
    • Region: Lancaster

    HOA & financial

    HOA
    • Has HOA: Yes
    • HOA fee: $50 monthly

    Other

    Other facts
    • Flooring: Wood, Carpet, Tile
    • BuildingFeatures: DSL/Cable Available
    • Zoning: RES
    • Appliances: Dishwasher, Disposal, Gas Cooktop, Double Oven, Microwave, Gas Water Heater, Self Cleaning Oven, Plumbed For Ice Maker
    • FireplaceYN: true
    • InteriorFeatures: Ceiling Fan(s), Kitchen Island, Walk-In Closet(s), Wired for Data, Open Floorplan, Split BR Plan
    • ArchitecturalStyle: Ranch
    • GarageYN: true
    • HeatingYN: true
    • CoolingYN: true
    • Heating: Natural Gas, Heat Pump
    • FoundationDetails: Slab
    • CommunityFeatures: Playground, Tennis Court(s), Clubhouse, Fitness Center, Sidewalks, Street Lights, Walking Trails, Pond, Recreation Area
    • RoomsTotal: 1
    • ConstructionMaterials: Stone, Fiber Cement
    • CurrentFinancing: Conventional, Cash
    • Cooling: Heat Pump
    • LotFeatures: Level
    • FireplaceFeatures: Great Room, Gas Log
    • BuilderName: DR Horton
    • OpenParkingSpaces: 0
    • SpecialListingConditions: Standard
    • WindowFeatures: Insulated Windows
    • FarmLandAreaUnits: Square Feet
    • CoveredSpaces: 2
    • BuilderModel: Azalea
    • LaundryFeatures: Laundry Room, Electric Dryer Hookup, Main Level
    • ParkingFeatures: Garage Door Opener, Concrete, Garage - 2 Car
    • BelowGradeFinishedArea: 0
    • Attic: Other
    • SecurityFeatures: Carbon Monoxide Detector(s)
    • WaterSource: County Water
    • StructureType: Site Built
    • RoadResponsibility: Publicly Maintained Road
    • AssociationName: Hawthorne Management
    • AssociationPhone: 704-377-0114
    • MlsStatus: Under Contract-Show
    • TaxAnnualAmount: 275200.00

    Price history

    DateEventPrice
    2/4/2021Sold$340,000+1.5%$168/sqft
    Source: Canopy MLS as distributed by MLS GRID #3694920 Report a problem
    1/22/2021Pending sale$335,000$166/sqft
    Source: Canopy MLS as distributed by MLS GRID #3694920 Report a problem
    1/10/2021Contingent$335,000$166/sqft
    Source: Canopy MLS as distributed by MLS GRID #3694920 Report a problem
    1/10/2021Pending sale$335,000$166/sqft
    Source: Canopy MLS as distributed by MLS GRID #3694920 Report a problem
    1/9/2021Listed for sale$335,000+21.3%$166/sqft
    Source: Bliss Real Estate LLC #3694920 Report a problem
    9/21/2018Sold$276,141$137/sqft
    Source: Public Record Report a problem

    Public tax history

    YearProperty taxesTax assessment
    2025$3,730 -19.6%$15,440 +15%
    2024$4,638 +0%$13,424
    2023$4,637 +2%$13,424
    2022$4,544 +7.6%$13,424 +7.6%
    2021$4,223 +13.3%$12,476 +13.3%
    2020$3,726 +0.1%$11,008
    2019$3,722 +166.7%$11,008 +1614.6%
    2018$1,396 $642

    Find assessor info on the county website

    Neighborhood: 29720

    Nearby schools

    GreatSchools rating
    Schools provided by the listing agent
    • Elementary: Van Wyck
    • Middle: Indian Land
    • High: Indian Land

    Source: The MLS. This data may not be complete. We recommend contacting the local school district to confirm school assignments for this home.

    Get a cash offer in 3 minutes
    Find out how much your home could sell for in as little as 3 minutes with a no-obligation cash offer.
    Estimated market value
    $449,200
    Get a cash offer in 3 minutes
    Find out how much your home could sell for in as little as 3 minutes with a no-obligation cash offer.
    Estimated market value
    $449,200