Beautiful New Construction on 1.53 ACRES. Large Living Room with lots of light. Kitchen/Dining Combo with lots of cabinets, pantry and granite countertops plus an island. Patio doors off Dining open to a 12 x 14 Deck. Main Bedroom has 2 walk in closets, double bowl vanity, soaker tub, large separate shower and a vanity. Finished Laundry Room. 2+ car , finished Garage. Covered Front Porch. Great Location close to IL State Line. Concrete drive and sidewalks to be poured weather permitting. Yard to be seeded.
Closed
$352,000
6020 W 817 N, Lake Village, IN 46349
3beds
1,780sqft
Single Family Residence
Built in 2023
1.53 Acres Lot
$384,700 Zestimate®
$198/sqft
$2,492 Estimated rent
Home value
$384,700
$365,000 - $404,000
$2,492/mo
Zestimate® history
Owner options
List your home for rent
$2,492/mo
Rent Zestimate®
Find your next renter with Zillow Rental Manager. Plus, with online applications, you can quickly screen prospective tenants – for free.
$2,492/mo
Rent Zestimate®
Refinance and save
$2,175/mo
Est. payment
Refinancing to a lower rate could help reduce your monthly payments and save thousands over the life of the loan.
$2,175/mo
Est. payment
Explore your selling options
Work with a Zillow partner agent
Leverage their expertise and Zillow's premium Showcase listings to get your home seen by more buyers.
Get startedList with your own agent
Get your home in front of millions of buyers by listing it on Zillow.
Learn how to do itSell it yourself
Take full control of how buyers see your home on Zillow by listing For Sale by Owner (FSBO).
List your homeWhat's special
Patio doorsCovered front porchFinished garageFinished laundry roomDouble bowl vanityLarge separate shower
Zillow last checked:
Listing updated:
Listed by:
Sara Risner,
McColly Real Estate 219-987-4499
Bought with:
Janine Henry, RB16001303
Banga Realty, LLC
Kyle Prohaska, RB23000858
Banga Realty, LLC
Source: NIRA as distributed by MLS GRID,MLS#: 541370
Facts & features
Interior
Bedrooms & bathrooms
- Bedrooms: 3
- Bathrooms: 2
- Full bathrooms: 2
Rooms
- Room types: Bathroom, Bedroom 2, Bedroom 3, Bonus Room, Kitchen, Laundry, Living Room, Primary Bedroom
Primary bedroom
- Area: 240
- Dimensions: 16 x 15
Bedroom 2
- Area: 132
- Dimensions: 12 x 11
Bedroom 3
- Area: 132
- Dimensions: 12 x 11
Bonus room
- Area: 112
- Dimensions: 8 x 14
Dining room
- Description: 0.00 x 0.00
- Area: 0
- Dimensions: 0 x 0
Kitchen
- Area: 182
- Dimensions: 13 x 14
Laundry
- Dimensions: 10 x 8
Living room
- Area: 357
- Dimensions: 17 x 21
Heating
- Forced Air, Propane
Appliances
- Included: None
- Laundry: Main Level
Features
- Primary Downstairs
- Basement: Crawl Space,Sump Pump
- Has fireplace: No
Interior area
- Total structure area: 1,780
- Total interior livable area: 1,780 sqft
- Finished area above ground: 1,780
Property
Parking
- Total spaces: 2
- Parking features: Attached, Garage Door Opener, Off Street
- Attached garage spaces: 2
Features
- Levels: One
- Patio & porch: Covered, Porch
- Frontage length: 161
Lot
- Size: 1.53 Acres
- Dimensions: 161 x 413
- Features: Level, Open Lot, Paved
Details
- Parcel number: 560324444020000012
Construction
Type & style
- Home type: SingleFamily
- Architectural style: Bungalow
- Property subtype: Single Family Residence
Condition
- New construction: Yes
- Year built: 2023
Utilities & green energy
- Sewer: Septic Tank
- Water: Well
- Utilities for property: Electricity Available
Community & HOA
Community
- Subdivision: Savanna View
HOA
- Has HOA: No
Location
- Region: Lake Village
Financial & listing details
- Price per square foot: $198/sqft
- Tax assessed value: $332,200
- Annual tax amount: $54,826
- Date on market: 11/7/2023
- Listing agreement: Exclusive Right To Sell
- Road surface type: Paved
Price history
| Date | Event | Price |
|---|---|---|
| 4/29/2024 | Sold | $352,000-1.9%$198/sqft |
Source:  NIRA as distributed by MLS GRID #541370 Report a problem NIRA as distributed by MLS GRID #541370 Report a problem | ||
| 3/23/2024 | Contingent | $358,900$202/sqft |
Source: NIRA as distributed by MLS GRID #541370 Report a problem | ||
| 3/12/2024 | Price change | $358,900-0.3%$202/sqft |
Source: NIRA as distributed by MLS GRID #541370 Report a problem | ||
| 1/31/2024 | Price change | $359,900-1.4%$202/sqft |
Source: NIRA as distributed by MLS GRID #541370 Report a problem | ||
| 11/7/2023 | Listed for sale | $364,900$205/sqft |
Source: NIRA as distributed by MLS GRID #541370 Report a problem | ||
Public tax history
| Year | Property taxes | Tax assessment |
|---|---|---|
| 2025 | $2,834 +464.9% | $332,200 +5.5% |
| 2024 | $502 -7.3% | $315,000 +1045.5% |
| 2023 | $541 +1155.8% | $27,500 |
| 2022 | $43 -4.3% | $27,500 +1275% |
| 2021 | $45 -13.6% | $2,000 |
| 2020 | $52 -4.4% | $2,000 -16.7% |
| 2019 | $55 -7.2% | $2,400 -4% |
| 2018 | $59 -6.9% | $2,500 -10.7% |
| 2017 | $63 -44.8% | $2,800 -6.7% |
| 2016 | $114 +2.5% | $3,000 -50.8% |
| 2014 | $111 -75.5% | $6,100 -73% |
| 2013 | $455 +814.1% | $22,600 +804% |
| 2012 | $50 +65.9% | $2,500 +66.7% |
| 2011 | $30 -11.8% | $1,500 -11.8% |
| 2010 | $34 | $1,700 |
| 2009 | $34 +6.8% | $1,700 |
| 2007 | $32 +69.7% | $1,700 +70% |
| 2006 | $19 | $1,000 |
Find assessor info on the county website
Neighborhood: 46349
Nearby homes
- $355,6003 bd2 ba1.4k sqft6021 W 817 N, Lake Village, IN 46349Off Market
- $411,8005 bd2 ba2.8k sqft6052 W 817 N, Lake Village, IN 46349Off Market
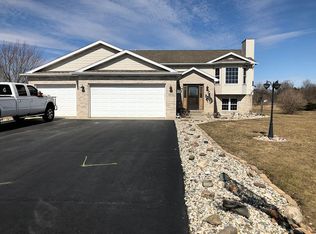
- $434,1003 bd2 ba2k sqft6051 W 817 N, Lake Village, IN 46349Off Market
- $343,5004 bd2 ba1.6k sqft6081 W 817 N, Lake Village, IN 46349Off Market
- $353,3003 bd2 ba1.5k sqft6082 W 817 N, Lake Village, IN 46349Off Market
- $378,5003 bd2 ba1.9k sqft8165 N 600 W, Lake Village, IN 46349Off Market
- $437,7093 bd3 ba2k sqftLOT 17 817th N, Lake Village, IN 46349Sold
- $570,0003 bd3 ba2.6k sqft8135 N 600 W, Lake Village, IN 46349Sold
Nearby schools
GreatSchools rating
- 8/10Lake Village Elementary SchoolGrades: K-6Distance: 3 mi
- 4/10North Newton Jr-Sr High SchoolGrades: 7-12Distance: 7.2 mi


Get pre-qualified for a loan
At Zillow Home Loans, we can pre-qualify you in as little as 5 minutes with no impact to your credit score.An equal housing lender. NMLS #10287.
- Indiana
- Newton County
- Lake Village
- 46349
- 6020 W 817 N
Nearby cities
Nearby neighborhoods
Nearby zip codes
Other Lake Village Topics
