Five bedrooms and three full baths! Tons of space for this low price!! Where to start? The remodeled kitchen with a sleek color scheme and sparkling appliances include a glass top range and an efficient bottom freezer refrigerator. The cool, retro living room is cozy and warm with built-ins and a functional wood-burning fireplace. ALL FIVE bedrooms have wonderful natural light and ample storage space, including a walk-in closet in the master bedroom. The laundry room is convenient and yet discretely located. The huge backyard will be perfect for family time and entertaining-unlimited potential! The attached two car garage adds an extra level of convenience and privacy. Home is in a wonderful neighborhood-hurry, it won't be on the market long!! Seller offering a carpet allowance!
Sold
Price Unknown
6020 Wester Ave, Fort Worth, TX 76133
5beds
2,487sqft
Single Family Residence
Built in 1963
10,410 Square Feet Lot
$353,700 Zestimate®
$--/sqft
$2,347 Estimated rent
Home value
$353,700
$325,000 - $378,000
$2,347/mo
Zestimate® history
Owner options
List your home for rent
$2,347/mo
Rent Zestimate®
Find your next renter with Zillow Rental Manager. Plus, with online applications, you can quickly screen prospective tenants – for free.
$2,347/mo
Rent Zestimate®
Refinance and save
Refinancing to a lower rate could help reduce your monthly payments and save thousands over the life of the loan.
Explore your selling options
Work with a Zillow partner agent
Leverage their expertise and Zillow's premium Showcase listings to get your home seen by more buyers.
Get startedList with your own agent
Get your home in front of millions of buyers by listing it on Zillow.
Learn how to do itSell it yourself
Take full control of how buyers see your home on Zillow by listing For Sale by Owner (FSBO).
List your homeWhat's special
Functional wood-burning fireplaceSleek color schemeFive bedroomsAttached two car garageGlass top rangeAmple storage spaceEfficient bottom freezer refrigerator
Zillow last checked:
Listing updated:
Listed by:
John Olmstead 0160417 817-683-6407,
John Olmstead & Associates 817-683-6407
Bought with:
Carlee Howard
Rafter H Realty, LLC
Source: NTREIS,MLS#: 21121251
Facts & features
Interior
Bedrooms & bathrooms
- Bedrooms: 5
- Bathrooms: 3
- Full bathrooms: 3
Primary bedroom
- Features: Walk-In Closet(s)
- Level: First
- Dimensions: 16 x 12
Bedroom
- Level: First
- Dimensions: 13 x 12
Bedroom
- Level: First
- Dimensions: 11 x 10
Bedroom
- Level: Second
- Dimensions: 16 x 11
Bedroom
- Level: Second
- Dimensions: 8 x 8
Breakfast room nook
- Level: First
- Dimensions: 9 x 7
Den
- Features: Fireplace
- Level: First
- Dimensions: 19 x 15
Other
- Level: Second
- Dimensions: 16 x 8
Kitchen
- Features: Built-in Features, Ceiling Fan(s)
- Level: First
- Dimensions: 15 x 9
Living room
- Level: First
- Dimensions: 23 x 12
Utility room
- Features: Utility Room
- Level: First
- Dimensions: 8 x 5
Heating
- Central, Natural Gas
Cooling
- Central Air, Ceiling Fan(s), Electric
Appliances
- Included: Dishwasher, Electric Cooktop, Electric Oven, Disposal, Gas Water Heater
- Laundry: Electric Dryer Hookup
Features
- Paneling/Wainscoting
- Flooring: Carpet, Ceramic Tile, Wood
- Windows: Bay Window(s)
- Has basement: No
- Number of fireplaces: 1
- Fireplace features: Wood Burning
Interior area
- Total interior livable area: 2,487 sqft
Property
Parking
- Total spaces: 2
- Parking features: Garage Faces Front, Garage, Garage Door Opener
- Attached garage spaces: 2
Features
- Levels: One and One Half
- Stories: 1.5
- Pool features: None
Lot
- Size: 10,410 Square Feet
- Features: Interior Lot, Landscaped, Subdivision
- Residential vegetation: Partially Wooded
Details
- Parcel number: 03356833
Construction
Type & style
- Home type: SingleFamily
- Architectural style: Traditional,Detached
- Property subtype: Single Family Residence
Materials
- Brick
- Foundation: Slab
- Roof: Composition
Condition
- Year built: 1963
Utilities & green energy
- Sewer: Public Sewer
- Water: Public
- Utilities for property: Sewer Available, Water Available
Community & HOA
Community
- Subdivision: Wedgwood Add
HOA
- Has HOA: No
Location
- Region: Fort Worth
Financial & listing details
- Tax assessed value: $299,920
- Annual tax amount: $6,730
- Date on market: 11/26/2025
- Cumulative days on market: 68 days
- Listing terms: Conventional,FHA,Texas Vet,VA Loan
Price history
| Date | Event | Price |
|---|---|---|
| 2/26/2026 | Sold | -- |
Source: NTREIS #21121251 Report a problem | ||
| 2/6/2026 | Pending sale | $294,999$119/sqft |
Source: NTREIS #21121251 Report a problem | ||
| 2/2/2026 | Contingent | $294,999$119/sqft |
Source: NTREIS #21121251 Report a problem | ||
| 1/22/2026 | Price change | $294,999-1.3%$119/sqft |
Source: NTREIS #21121251 Report a problem | ||
| 1/10/2026 | Price change | $299,000-3.2%$120/sqft |
Source: NTREIS #21121251 Report a problem | ||
| 12/15/2025 | Price change | $309,000-1.9%$124/sqft |
Source: NTREIS #21121251 Report a problem | ||
| 11/26/2025 | Listed for sale | $315,000+70.7%$127/sqft |
Source: NTREIS #21121251 Report a problem | ||
| 1/18/2018 | Listing removed | $1,700$1/sqft |
Source: Bridge Residential Property Se #13727816 Report a problem | ||
| 12/18/2017 | Price change | $1,700-5.6%$1/sqft |
Source: Bridge Residential Property Se #13727816 Report a problem | ||
| 11/20/2017 | Price change | $1,800-5.3%$1/sqft |
Source: Bridge Residential Property Se #13727816 Report a problem | ||
| 11/10/2017 | Listed for rent | $1,900$1/sqft |
Source: Bridge Residential Property Services, LLC Report a problem | ||
| 4/14/2017 | Listing removed | $184,500$74/sqft |
Source: Virginia Cook, REALTORS #13552990 Report a problem | ||
| 3/15/2017 | Pending sale | $184,500$74/sqft |
Source: Virginia Cook, REALTORS #13552990 Report a problem | ||
| 3/8/2017 | Listed for sale | $184,500+41.9%$74/sqft |
Source: Virginia Cook, REALTORS #13552990 Report a problem | ||
| 6/6/2010 | Listing removed | $129,999$52/sqft |
Source: William Cady Realty Group #11380007 Report a problem | ||
| 4/9/2010 | Listed for sale | $129,999$52/sqft |
Source: William Cady Realty Group #11380007 Report a problem | ||
Public tax history
| Year | Property taxes | Tax assessment |
|---|---|---|
| 2025 | $6,565 -2.4% | $299,920 |
| 2024 | $6,730 -3.9% | $299,920 -3.1% |
| 2023 | $7,006 +5.2% | $309,621 +20.9% |
| 2022 | $6,659 +5.2% | $256,165 +8.8% |
| 2021 | $6,331 +10.6% | $235,528 +12.9% |
| 2020 | $5,725 +5.8% | $208,687 +2.1% |
| 2019 | $5,412 +4.3% | $204,455 +8.4% |
| 2018 | $5,187 +113.2% | $188,539 +37.6% |
| 2017 | $2,432 +12.8% | $137,048 +11.2% |
| 2016 | $2,156 -39.5% | $123,268 -1.8% |
| 2015 | $3,562 | $125,500 |
| 2014 | $3,562 | $125,500 |
| 2013 | -- | $125,500 -0.3% |
| 2012 | -- | $125,900 |
| 2011 | -- | $125,900 +2.5% |
| 2010 | -- | $122,800 -6.8% |
| 2009 | -- | $131,800 +1.5% |
| 2008 | -- | $129,900 +6% |
| 2007 | -- | $122,500 |
| 2006 | -- | $122,500 |
| 2005 | -- | $122,500 |
| 2004 | -- | $122,500 +8.2% |
| 2003 | -- | $113,200 +8.1% |
| 2002 | -- | $104,700 +7.9% |
| 2001 | -- | $97,000 |
| 2000 | -- | $97,000 |
Find assessor info on the county website
Neighborhood: Wedgwood
Nearby homes
- $310,5005 bd1 ba2k sqft6016 Wester Ave, Fort Worth, TX 76133Off Market
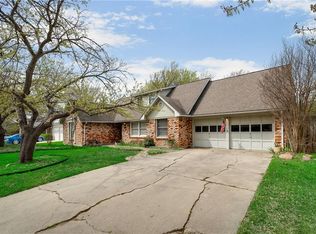
- $311,7004 bd2 ba2.2k sqft6024 Wester Ave, Fort Worth, TX 76133Off Market
- $313,3003 bd2 ba1.9k sqft6009 Welch Ave, Fort Worth, TX 76133Off Market
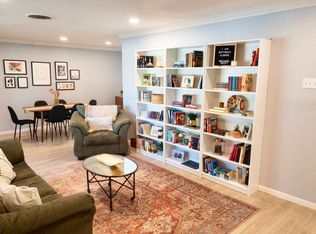
- $327,8003 bd2 ba1.8k sqft6005 Welch Ave, Fort Worth, TX 76133Off Market
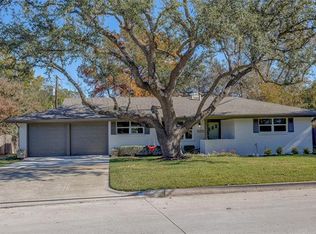
- $333,1004 bd3 ba2.1k sqft6013 Welch Ave, Fort Worth, TX 76133Off Market
- $308,9003 bd2 ba2k sqft6021 Wester Ave, Fort Worth, TX 76133Off Market
- $323,4004 bd3 ba2.3k sqft6028 Wester Ave, Fort Worth, TX 76133Off Market
- $335,0003 bd2 ba1.8k sqft6012 Wester Ave, Fort Worth, TX 76133Off Market
Nearby schools
GreatSchools rating
- 4/10Bruce Shulkey Elementary SchoolGrades: PK-5Distance: 0.6 mi
- 3/10Wedgwood Middle SchoolGrades: 6-8Distance: 0.2 mi
- 3/10Southwest High SchoolGrades: 9-12Distance: 0.3 mi
Schools provided by the listing agent
- Elementary: Bruceshulk
- Middle: Wedgwood
- High: Southwest
- District: Fort Worth ISD
Source: NTREIS. This data may not be complete. We recommend contacting the local school district to confirm school assignments for this home.
Get a cash offer in 3 minutes
Find out how much your home could sell for in as little as 3 minutes with a no-obligation cash offer.
Estimated market value
$353,700
Get a cash offer in 3 minutes
Find out how much your home could sell for in as little as 3 minutes with a no-obligation cash offer.
Estimated market value
$353,700
- Texas
- Tarrant County
- Fort Worth
- 76133
- Wedgwood
- 6020 Wester Ave
