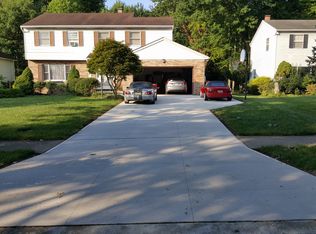
Rare Opportunity in Timber Trails! Homes don’t hit the market often in this highly sought-after neighborhood, and this beautifully maintained Colonial is one you won’t want to miss! Boasting over 2,000 sq. ft., this 4-bedroom, 3-bath gem seamlessly blends classic charm with modern updates. Step inside to a spacious foyer and enjoy the abundance of natural light pouring in through large windows, accentuated by brand-new high-end blinds. The first-floor features stylish, matching luxury vinyl tile flooring throughout, while the upstairs staircase, hallway, and two bedrooms with plush new carpeting. The updated kitchen is a true showstopper, with new cabinetry, countertops, a walk-in pantry, and all appliances included. The expansive primary suite includes a walk-in closet and a freshly updated en-suite with a new tub-shower combo. Additional highlights include ceiling fans, updated lighting, and fresh paint throughout. Entertain in the formal dining room, living room and first floor family room or unwind in the inviting screened-in sun room overlooking a large, fenced backyard with a convenient storage shed. Major updates include new gutters and downspouts with gutter guards, a new sump pump, furnace, and hot water tank—giving you peace of mind for years to come. There’s no shortage of storage space either, making this home as practical as it is beautiful. All of this just minutes from Barton Bradley Soccer Fields, public transportation, I-480, the turnpike, shopping, dining, and more. Don’t miss your chance to own a home in Timber Trails—schedule your showing today!
Closed
$340,000
6020 Wild Oak Dr, North Olmsted, OH 44070
4beds
2,016sqft
Single Family Residence
Built in 1984
10,850 Square Feet Lot
$356,000 Zestimate®
$169/sqft
$2,804 Estimated rent
Home value
$356,000
$324,000 - $392,000
$2,804/mo
Zestimate® history
Owner options
List your home for rent
$2,804/mo
Rent Zestimate®
Find your next renter with Zillow Rental Manager. Plus, with online applications, you can quickly screen prospective tenants – for free.
$2,804/mo
Rent Zestimate®
Refinance and save
$2,398/mo
Est. payment
Refinancing to a lower rate could help reduce your monthly payments and save thousands over the life of the loan.
$2,398/mo
Est. payment
Explore your selling options
Work with a Zillow partner agent
Leverage their expertise and Zillow's premium Showcase listings to get your home seen by more buyers.
Get startedList with your own agent
Get your home in front of millions of buyers by listing it on Zillow.
Learn how to do itSell it yourself
Take full control of how buyers see your home on Zillow by listing For Sale by Owner (FSBO).
List your homeWhat's special
Large windowsExpansive primary suiteAbundance of natural lightSpacious foyerFresh paintLarge fenced backyardUpdated kitchen
Zillow last checked:
Listing updated:
Listed by:
Regina L Thompson ReginaRealtor@yahoo.com440-821-7426,
Berkshire Hathaway HomeServices Lucien Realty
Bought with:
Brian C Gilbert, 2015000042
The Holden Agency
Source: MLS Now,MLS#: 5122381 Originating MLS: Akron Cleveland Association of REALTORS
Originating MLS: Akron Cleveland Association of REALTORSFacts & features
Interior
Bedrooms & bathrooms
- Bedrooms: 4
- Bathrooms: 3
- Full bathrooms: 2
- 1/2 bathrooms: 1
- Main level bathrooms: 1
Primary bedroom
- Description: Flooring: Carpet
- Features: Walk-In Closet(s), Window Treatments
- Level: Second
- Dimensions: 19 x 12
Bedroom
- Description: Flooring: Carpet
- Level: Second
- Dimensions: 13 x 10
Bedroom
- Description: Flooring: Carpet
- Level: Second
- Dimensions: 15 x 10
Bedroom
- Description: Flooring: Carpet
- Level: Second
- Dimensions: 11 x 10
Primary bathroom
- Description: Flooring: Ceramic Tile
- Level: Second
- Dimensions: 8 x 4
Dining room
- Description: Flooring: Luxury Vinyl Tile
- Level: First
- Dimensions: 14 x 10
Eat in kitchen
- Description: Flooring: Luxury Vinyl Tile
- Level: First
- Dimensions: 16 x 9
Entry foyer
- Description: Flooring: Luxury Vinyl Tile
- Level: First
- Dimensions: 7 x 4
Family room
- Description: Flooring: Carpet
- Level: First
- Dimensions: 18 x 13
Living room
- Description: Flooring: Luxury Vinyl Tile
- Features: Window Treatments
- Level: First
- Dimensions: 20 x 14
Sunroom
- Description: Flooring: Wood
- Level: First
- Dimensions: 12 x 11
Heating
- Forced Air, Gas
Cooling
- Central Air
Appliances
- Included: Dryer, Dishwasher, Freezer, Microwave, Range, Refrigerator, Washer
- Laundry: Washer Hookup, Electric Dryer Hookup, In Basement, Laundry Tub, Sink
Features
- Basement: Full,Storage Space,Unfinished,Sump Pump
- Has fireplace: No
Interior area
- Total structure area: 2,016
- Total interior livable area: 2,016 sqft
- Finished area above ground: 2,016
Property
Parking
- Total spaces: 2
- Parking features: Attached, Drain, Driveway, Garage Faces Front, Garage, Garage Door Opener, Inside Entrance, Storage
- Attached garage spaces: 2
Features
- Levels: Three Or More
- Patio & porch: Enclosed, Patio, Porch, Screened
- Exterior features: Fire Pit
- Fencing: Back Yard,Privacy,Wood
Lot
- Size: 10,850 Square Feet
- Dimensions: 70 x 155
- Features: Flat, Garden, Landscaped, Level, Near Public Transit, Wooded
Details
- Additional structures: Shed(s)
- Parcel number: 23306026
Construction
Type & style
- Home type: SingleFamily
- Architectural style: Colonial
- Property subtype: Single Family Residence
Materials
- Aluminum Siding
- Roof: Asphalt,Fiberglass
Condition
- Year built: 1984
Utilities & green energy
- Sewer: Public Sewer
- Water: Public
Community & HOA
Community
- Security: Smoke Detector(s)
- Subdivision: Timber Trail
HOA
- Has HOA: No
Location
- Region: North Olmsted
Financial & listing details
- Price per square foot: $169/sqft
- Tax assessed value: $305,600
- Annual tax amount: $7,330
- Date on market: 5/14/2025
- Cumulative days on market: 11 days
- Listing terms: Cash,Conventional
Price history
| Date | Event | Price |
|---|---|---|
| 6/25/2025 | Sold | $340,000-2.9%$169/sqft |
Source:  MLS Now #5122381 Report a problem MLS Now #5122381 Report a problem | ||
| 6/5/2025 | Pending sale | $350,000$174/sqft |
Source: MLS Now #5122381 Report a problem | ||
| 5/27/2025 | Listed for sale | $350,000$174/sqft |
Source: MLS Now #5122381 Report a problem | ||
| 5/16/2025 | Pending sale | $350,000$174/sqft |
Source: MLS Now #5122381 Report a problem | ||
| 5/14/2025 | Listed for sale | $350,000+63.9%$174/sqft |
Source: MLS Now #5122381 Report a problem | ||
| 12/4/2019 | Sold | $213,500-2.9%$106/sqft |
Source: MLS Now #4136230 Report a problem | ||
| 10/29/2019 | Pending sale | $219,900$109/sqft |
Source: Keller Williams Grt Cleve SW #4136230 Report a problem | ||
| 10/22/2019 | Listed for sale | $219,900+43.7%$109/sqft |
Source: Keller Williams Grt Cleve SW #4136230 Report a problem | ||
| 7/22/1994 | Sold | $153,000$76/sqft |
Source: Public Record Report a problem | ||
Public tax history
| Year | Property taxes | Tax assessment |
|---|---|---|
| 2025 | $7,250 -1.1% | $106,960 |
| 2024 | $7,330 +15.9% | $106,960 +38.2% |
| 2023 | $6,323 +0.5% | $77,420 |
| 2022 | $6,290 +10.5% | $77,420 |
| 2021 | $5,692 +3.7% | $77,420 +17% |
| 2020 | $5,491 +0.3% | $66,150 |
| 2019 | $5,474 +1% | $66,150 |
| 2018 | $5,419 +2.6% | $66,150 +11.4% |
| 2017 | $5,284 +1.7% | $59,370 |
| 2016 | $5,196 | $59,370 |
| 2015 | $5,196 +1.6% | $59,370 +3% |
| 2014 | $5,115 +7.8% | $57,650 |
| 2013 | $4,745 +2.7% | $57,650 |
| 2012 | $4,623 -5.1% | $57,650 -8.1% |
| 2011 | $4,871 +0% | $62,760 |
| 2010 | $4,870 +10.5% | $62,760 |
| 2009 | $4,408 -56.8% | $62,760 -10% |
| 2008 | $10,215 +125.7% | $69,720 |
| 2007 | $4,526 +9.7% | $69,720 |
| 2006 | $4,127 +8.4% | $69,720 +13.9% |
| 2005 | $3,805 +1.2% | $61,220 |
| 2004 | $3,759 +2% | $61,220 |
| 2003 | $3,684 +4.2% | $61,220 +6.5% |
| 2002 | $3,537 -40.1% | $57,470 |
| 2001 | $5,902 -0.1% | $57,470 |
| 2000 | $5,908 | $57,470 |
Find assessor info on the county website
Neighborhood: 44070
Nearby homes
- $347,3004 bd2 ba2k sqft6040 Wild Oak Dr, North Olmsted, OH 44070Off Market
- $355,0004 bd2 ba2.2k sqft6000 Wild Oak Dr, North Olmsted, OH 44070Off Market
- $370,4004 bd3 ba2k sqft5980 Wild Oak Dr, North Olmsted, OH 44070Off Market
- $313,8003 bd2 ba1.8k sqft6070 Wild Oak Dr, North Olmsted, OH 44070Off Market
- $391,3004 bd2 ba2.1k sqft6015 Wild Oak Dr, North Olmsted, OH 44070Off Market
- $186,1002 bd1 ba1k sqft30989 Bradley Rd, North Olmsted, OH 44070Off Market
- $355,9004 bd2 ba2k sqft5960 Wild Oak Dr, North Olmsted, OH 44070Off Market
- $400,0004 bd3 ba2k sqft6096 Wild Oak Dr, North Olmsted, OH 44070Off Market
Nearby schools
GreatSchools rating
- 7/10Chestnut Intermediate Elementary SchoolGrades: 1-3Distance: 0.7 mi
- 8/10North Olmsted Middle SchoolGrades: 6-8Distance: 2.3 mi
- 5/10North Olmsted High SchoolGrades: 9-12Distance: 2.3 mi
Schools provided by the listing agent
- District: North Olmsted CSD - 1820
Source: MLS Now. This data may not be complete. We recommend contacting the local school district to confirm school assignments for this home.
Get a cash offer in 3 minutes
Find out how much your home could sell for in as little as 3 minutes with a no-obligation cash offer.
Estimated market value
$356,000
Get a cash offer in 3 minutes
Find out how much your home could sell for in as little as 3 minutes with a no-obligation cash offer.
Estimated market value
$356,000
- Ohio
- Cuyahoga County
- North Olmsted
- 44070
- 6020 Wild Oak Dr
Nearby cities
Nearby zip codes
Other North Olmsted Topics
