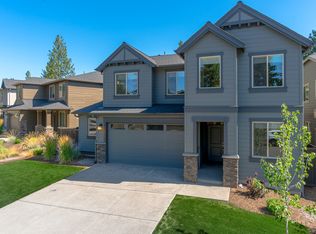
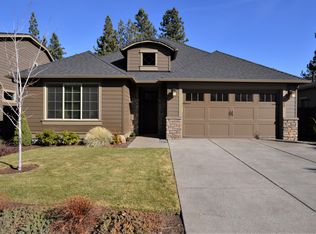
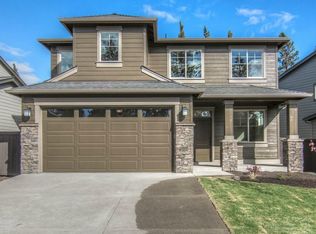
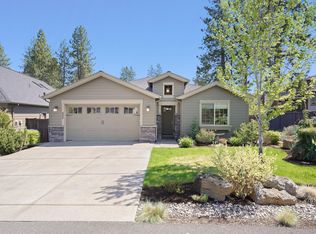
Corbin Home Plan by Pahlisch Homes in Stonegate subdivision, SE Bend. Features an open floor plan with stone Fireplace in the Great room, Office (or den) downstairs. Double-wide staircase to the 3 bedrooms upstairs, plus a large bonus room (or 4th bedroom). The gourmet kitchen features quartz countertops, large island, high grade wood laminate floors, Stainless Steel appliances & huge walk-in pantry. Backyard has sprinkler system & is fenced w/private gate to walking path. Home has Central A/C, Natural gas furnace and water heater. Amenities include pool, hot tub, park/picnic area, walking trail. Please note - 6,9,12 month lease available. Flexible on terms. 6 & 9 & 12 month lease terms available
This property is not currently displayed as for sale or rent on Zillow. This may be different from what's on other websites or public sources.