Skip main navigation
Closed
  • Price Unknown

    60209 Pine Dr, Lacombe, LA 70445

    2beds
    2,202sqft
    Single Family Residence
    Built in 2016
    1.45 Acres Lot
    $376,600 Zestimate®
    $--/sqft
    $2,504 Estimated rent

    Home value

    $376,600

    $346,000 - $410,000

    $2,504/mo

    Zestimate® history
    Loading
    Loading...

    Owner options

    List your home for rent

    $2,504/mo

    Rent Zestimate®

    Find your next renter with Zillow Rental Manager. Plus, with online applications, you can quickly screen prospective tenants – for free.

    Learn more

    $2,504/mo

    Rent Zestimate®

    Refinance and save

    Refinancing to a lower rate could help reduce your monthly payments and save thousands over the life of the loan.

    See today's rates

    Explore your selling options

    Work with a Zillow partner agent

    Leverage their expertise and Zillow's premium Showcase listings to get your home seen by more buyers.

    Get started

    List with your own agent

    Get your home in front of millions of buyers by listing it on Zillow.

    Learn how to do it

    Sell it yourself

    Take full control of how buyers see your home on Zillow by listing For Sale by Owner (FSBO).

    List your home

    What's special

    Lg yardAmple yardOpen-concept floor planWelcoming curb appealRaised garden bedsPrimary suiteCovered patio
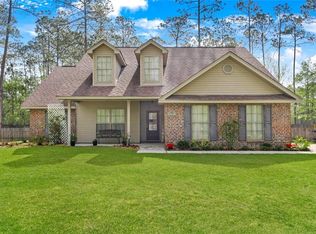
    Welcome to 60209 Pine Dr, a stunning contemporary home with very large windows. Not only do the windows provide natural light, but, these strategically placed windows connects us to the natural world beyond the interior walls even while we remain indoors. Located on a beautifully manicured 1.45 acre lot. This 2-bedroom, 2.5-bathroom residence offers a thoughtful & functional layout designed to cater to both relaxing & entertaining. With ample yard & a welcoming curb appeal, this home is perfect for those seeking privacy, luxury, and convenience in one desirable location. This house is nested behind a natural barrier & fence from the street. Upon entering, you’re greeted by a bright, open-concept floor plan where the living, dining, and kitchen areas flow seamlessly. The chef-inspired kitchen is a true centerpiece, featuring custom modern cabinetry, quartz countertops, & high-end appliances. The primary suite is a true retreat, designed w/relaxation & comfort in mind. This haven includes a 7-ft soaking tub, comfort lighting underneath vanity and a custom closet system that provides ample storage. The 2nd bdrm is greeted w/a barn door and also has a full bathroom and a lg closet that can also be used for extra storage. Now for the laundry/pantry wing! Here, you will find a half bath, cabinets for storage with pull out shelving, coffee station, folding table & clothes rack. It is located just off of the garage entry making it easy for dropping off groceries, etc. High-end finishes throughout, reflect quality craftsmanship, enhancing the overall appeal & livability of the space. The backyard, has covered patio offering the perfect setting for outdoor dining, or simply unwinding. The lg yard provides plenty of room for recreation & gardening. Here you will find raised garden beds w/irrigation already in place. This home features a whole-house generator, a carport/garage, and a separate metal carport. Enhanced water filtration well, and a large storage shed.

    Zillow last checked:

    Listing updated:

    Listed by:

    Carol Upton-Sieverding 985-630-5748,

    Compass Mandeville (LATT15)

    Bought with:

    Rhonda De La Cerda

    Engel & Volkers Slidell - Mandeville

    Source: GSREIN,MLS#: 2527030MLS Logo

    Facts & features

    Interior

    Bedrooms & bathrooms
    • Bedrooms: 2
    • Bathrooms: 3
    • Full bathrooms: 2
    • 1/2 bathrooms: 1
    Primary bedroom
    • Description: Flooring: Tile
    • Level: Lower
    • Dimensions: 18.1x16.7
    Bedroom
    • Description: Flooring: Tile
    • Level: Lower
    • Dimensions: 18.1x18.4
    Dining room
    • Description: Flooring: Tile
    • Level: Lower
    • Dimensions: 10.4x7.7
    Kitchen
    • Description: Flooring: Tile
    • Level: Lower
    • Dimensions: 16.1x8.1
    Laundry
    • Description: Flooring: Tile
    • Level: Lower
    • Dimensions: 8x8
    Living room
    • Description: Flooring: Tile
    • Level: Lower
    • Dimensions: 19.2x12
    Pantry
    • Description: Flooring: Tile
    • Level: Lower
    • Dimensions: 14x5
    Heating
    • Central
    Cooling
    • Central Air
    Appliances
    • Included: Cooktop, Dishwasher, Oven
    Features
    • Butler's Pantry, Guest Accommodations, Pantry, Stone Counters, Stainless Steel Appliances
    • Has fireplace: No
    • Fireplace features: None
    Interior area
    • Total structure area: 3,455
    • Total interior livable area: 2,202 sqft

    Property

    Parking
    • Parking features: Carport, Garage, Boat, Garage Door Opener, RV Access/Parking
    • Has garage: Yes
    • Has carport: Yes
    Accessibility
    • Accessibility features: Accessibility Features
    Features
    • Levels: One
    • Stories: 1
    • Patio & porch: Covered, Oversized, Porch
    • Exterior features: Porch
    • Pool features: None
    Lot
    • Size: 1.45 Acres
    • Dimensions: 210 x 298 x 210 x 301
    • Features: 1 to 5 Acres, Outside City Limits, Oversized Lot
    Details
    • Additional structures: Shed(s)
    • Parcel number: 78532
    • Special conditions: None

    Construction

    Type & style
    • Home type: SingleFamily
    • Architectural style: Contemporary
    • Property subtype: Single Family Residence
    Materials
    • Metal Siding, Stucco
    • Foundation: Slab
    • Roof: Asphalt,Shingle
    Condition
    • Excellent
    • Year built: 2016

    Utilities & green energy

    • Sewer: Treatment Plant
    • Water: Well
    Green energy
    • Energy efficient items: Insulation

    Community & HOA

    Community
    • Subdivision: Whisper Pine
    HOA
    • Has HOA: No
    Location
    • Region: Lacombe

    Financial & listing details

    • Tax assessed value: $261,268
    • Annual tax amount: $1,474
    • Date on market: 10/17/2025

    Price history

    DateEventPrice
    12/17/2025Sold--
    Source: GSREIN #2527030 Report a problem
    12/12/2025Pending sale$379,900$173/sqft
    Source: Latter and Blum #2527030 Report a problem
    10/29/2025Contingent$379,900$173/sqft
    Source: GSREIN #2527030 Report a problem
    10/17/2025Listed for sale$379,900-1.3%$173/sqft
    Source: GSREIN #2527030 Report a problem
    10/17/2025Listing removed$384,900$175/sqft
    Source: Latter and Blum #2497115 Report a problem
    9/18/2025Price change$384,900-1.3%$175/sqft
    Source: GSREIN #2497115 Report a problem
    4/16/2025Listed for sale$389,900-1.3%$177/sqft
    Source: GSREIN #2497115 Report a problem
    2/14/2025Listing removed$395,000$179/sqft
    Source: GSREIN #2481967 Report a problem
    1/9/2025Listed for sale$395,000$179/sqft
    Source: GSREIN #2481967 Report a problem
    2/18/2015Sold--
    Source: Public Record Report a problem

    Public tax history

    YearProperty taxesTax assessment
    2025$1,474 -3.6%$26,127
    2024$1,529 -5.9%$26,127 +43.4%
    2023$1,625 -2.6%$18,225
    2022$1,668 -0.2%$18,225
    2021$1,672 -0.4%$18,225
    2020$1,678 -2.6%$18,225
    2019$1,724 -0.1%$18,225
    2018$1,725 -39.9%$18,225
    2017$2,869 +712.7%$18,225 +728.4%
    2016$353 $2,200 -21.4%
    2015$353 -22.6%$2,800
    2014$456 +1%$2,800
    2013$452 $2,800
    Find assessor info on the county website

    Neighborhood: 70445

    Nearby schools

    GreatSchools rating
    Get a cash offer in 3 minutes
    Find out how much your home could sell for in as little as 3 minutes with a no-obligation cash offer.
    Estimated market value
    $376,600
    Get a cash offer in 3 minutes
    Find out how much your home could sell for in as little as 3 minutes with a no-obligation cash offer.
    Estimated market value
    $376,600