On half acre in Sundace Estates, four bedrooms, or three bedrooms with an office. Two full bathrooms with double sinks and one half bath, neutral colors, cooks kitchen with your choice of electric or gas oven, large pantry, luxury vinyl plank throughout with carpet in the bedrooms. Dog washing station in laundry, gas fireplace in living and another on big, covered back patio that has Beat the Heat screens to keep you tucked away from the West Texas wind. 18x7 storage room off back patio for overflow. Oversized three car garage, sprinkler system front and back, tall privacy fence with concrete footing. Cooper schools. Turn key and ready for new owners!
For sale
Price cut: $15K (9/16)
$575,000
6021 135th St, Lubbock, TX 79424
4beds
2,446sqft
Single Family Residence, Residential
Built in 2023
0.53 Acres Lot
$562,900 Zestimate®
$235/sqft
$33/mo HOA
What's special
- 22 days
- 558
- 69
Zillow last checked:
Listing updated:
Listed by:
Keeli Wilson TREC #0593958 806-789-7273,
Century 21 Kearney & Associate
Source: LBMLS,MLS#: 202612899
Facts & features
Interior
Bedrooms & bathrooms
- Bedrooms: 4
- Bathrooms: 3
- Full bathrooms: 2
- 1/2 bathrooms: 1
Primary bedroom
- Features: Carpet Flooring, Dressing Area(s), Isolated
- Area: 229.83 Square Feet
- Dimensions: 14.10 x 16.30
Bedroom 2
- Features: Carpet Flooring
- Area: 124.43 Square Feet
- Dimensions: 11.20 x 11.11
Bedroom 3
- Features: Carpet Flooring
- Area: 157.76 Square Feet
- Dimensions: 11.60 x 13.60
Bedroom 4
- Features: Carpet Flooring
- Area: 121.03 Square Feet
- Dimensions: 9.10 x 13.30
Kitchen
- Features: Breakfast Bar, Granite Counters, Luxury Vinyl Flooring, Pantry, Wood Paint Cabinets
- Area: 186.02 Square Feet
- Dimensions: 13.10 x 14.20
Living room
- Features: Luxury Vinyl Flooring
- Area: 320.64 Square Feet
- Dimensions: 16.70 x 19.20
Heating
- Central, Fireplace(s), Natural Gas
Cooling
- Central Air, Electric
Appliances
- Included: Dishwasher, Disposal, Electric Oven, Electric Range, Free-Standing Range, Microwave
- Laundry: Electric Dryer Hookup, Inside, Laundry Room, Washer Hookup
Features
- Breakfast Bar, Ceiling Fan(s), Double Vanity, Granite Counters, Pantry, Soaking Tub, Storage, Vaulted Ceiling(s), Walk-In Closet(s)
- Flooring: Carpet, Vinyl
- Windows: Double Pane Windows, ENERGY STAR Qualified Windows
- Has basement: No
- Number of fireplaces: 2
- Fireplace features: Gas Log, Gas Starter, Living Room, Outside
Interior area
- Total structure area: 2,446
- Total interior livable area: 2,446 sqft
- Finished area above ground: 2,446
Property
Parking
- Total spaces: 3
- Parking features: Attached, Driveway, Garage, Garage Faces Side, On Street, Oversized
- Attached garage spaces: 3
- Has uncovered spaces: Yes
Features
- Patio & porch: Covered, Front Porch, Patio, Rear Porch, Screened
- Exterior features: Storage
- Fencing: Back Yard,Fenced,Wood
Lot
- Size: 0.53 Acres
- Features: Landscaped
Details
- Parcel number: R350652
Construction
Type & style
- Home type: SingleFamily
- Architectural style: Traditional
- Property subtype: Single Family Residence, Residential
Materials
- Brick, Masonite
- Foundation: Slab
- Roof: Composition
Condition
- New construction: No
- Year built: 2023
Utilities & green energy
- Sewer: Septic Tank
- Water: Public
- Utilities for property: Electricity Available, Electricity Connected, Natural Gas Available, Natural Gas Connected, Water Available, Water Connected
Community & HOA
Community
- Security: Smoke Detector(s)
HOA
- Has HOA: Yes
- HOA fee: $400 annually
Location
- Region: Lubbock
Financial & listing details
- Price per square foot: $235/sqft
- Tax assessed value: $425,000
- Annual tax amount: $7,160
- Date on market: 9/16/2026
- Cumulative days on market: 101 days
- Listing terms: Cash,Conventional,FHA,VA Loan
- Electric utility on property: Yes
- Road surface type: Paved
Estimated market value
$562,900
$535,000 - $591,000
$2,916/mo
Price history
| Date | Event | Price |
|---|---|---|
| 9/16/2026 | Price change | $575,000-2.5%$235/sqft |
Source:  LBMLS #202612899 Report a problem LBMLS #202612899 Report a problem | ||
| 8/22/2026 | Price change | $590,000-0.8%$241/sqft |
Source: LBMLS #202608898 Report a problem | ||
| 8/6/2026 | Price change | $595,000-0.7%$243/sqft |
Source: LBMLS #202608898 Report a problem | ||
| 6/30/2026 | Listed for sale | $599,000+10.9%$245/sqft |
Source: LBMLS #202608898 Report a problem | ||
| 7/1/2024 | Listing removed | -- |
Source: LBMLS #202404636 Report a problem | ||
| 5/15/2024 | Price change | $539,900-1.8%$221/sqft |
Source: LBMLS #202404636 Report a problem | ||
| 3/18/2024 | Listed for sale | $549,900$225/sqft |
Source: LBMLS #202403763 Report a problem | ||
Public tax history
| Year | Property taxes | Tax assessment |
|---|---|---|
| 2025 | $7,160 +8.3% | $425,000 +23.7% |
| 2024 | $6,608 | $343,521 |
Find assessor info on the county website
Monthly payment
Est. payment
Payment breakdown
Explore the cost of this home by adjusting the details. Changes won't be saved.Climate risks
Neighborhood: 79424
Nearby schools
Schools provided by the listing agent
- Elementary: Lubbock-Cooper West
- Middle: Lubbock-Cooper Bush
- High: Liberty High School
Source: LBMLS. This data may not be complete. We recommend contacting the local school district to confirm school assignments for this home.


Similar homes
- $529,9004 bd3 ba2.7k sqft4416 140th St, Lubbock, TX 79424For Sale
 MLS ID #202613378, Rod Reynolds, Lyons Realty. LBMLS
 - $465,0004 bd4 ba2.7k sqft9608 Kewanee Ave, Lubbock, TX 79424For Sale
 MLS ID #202613659, Rigo Lopez, Progressive Properties. LBMLS
 - $530,0004 bd3 ba2.4k sqft4601 140th St, Lubbock, TX 79424For Sale
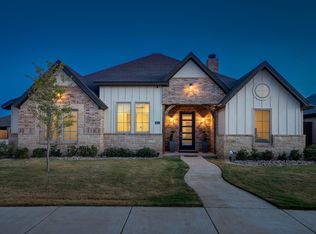 MLS ID #202612646, Stacey Rogers, Keller Williams Realty. LBMLS
 - $566,0004 bd3 ba2.5k sqft13801 Uxbridge Ave, Lubbock, TX 79424New Construction
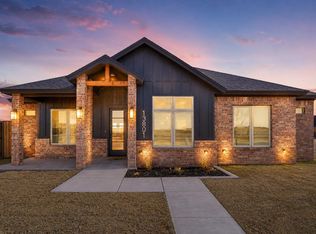 MLS ID #202611589, Suzi Daniel, NextHome CORE Realty. LBMLS
