
From the moment you walk through the front door, you'll feel right at home in this inviting 4-bedroom, 4-bathroom two-story nestled in the desirable Cub Creek neighborhood. Thoughtfully designed for both everyday living and memorable gatherings, the open-concept layout centers around a beautiful kitchen featuring quartz countertops, custom cabinetry, stainless steel appliances, and a walk-in pantry.
The fully finished basement offers even more room to spread out, complete with a large family room, an additional bedroom, and a 3/4 bathroom, making it perfect for guests, movie nights, or creating your ideal recreation space.
At the end of the day, retreat to the peaceful primary suite, where you'll enjoy a private covered balcony, a spacious en-suite bathroom, and a generous walk-in closet. Outside, the established yard and sprinkler system make it easy to enjoy your outdoor space with less work and more relaxation.
Located close to parks, schools, and neighborhood amenities, this home offers the perfect combination of comfort, convenience, and timeless style. Come experience the place you'll love calling home. Schedule your private showing today!
*Listing agent is related to the seller.
Active with contingency
$359,999
6021 78th Ave S, Horace, ND 58047
4beds
2,338sqft
Single Family
Built in 2022
6,500 Square Feet Lot
$-- Zestimate®
$154/sqft
$-- HOA
What's special
- 40 days
- 397
- 22
Zillow last checked:
Listing updated:
Listed by:
Ashley Anderson 701-612-1129,
eXp Realty (3523 FGO) 612-751-9303,
Ericka Schott-Juelson 701-306-1631
Source: NorthstarMLS as distributed by MLS GRID,MLS#: 7117911
Facts & features
Interior
Bedrooms & bathrooms
- Bedrooms: 4
- Bathrooms: 4
- Full bathrooms: 1
- 3/4 bathrooms: 2
- 1/2 bathrooms: 1
Bedroom
- Level: Second
Bedroom 2
- Level: Second
Bedroom 3
- Level: Second
Bedroom 4
- Level: Basement
Bathroom
- Level: Main
Bathroom
- Level: Second
Bathroom
- Level: Second
Bathroom
- Level: Basement
Family room
- Level: Basement
Kitchen
- Level: Main
Laundry
- Level: Second
Living room
- Level: Main
Utility room
- Level: Basement
Heating
- Forced Air
Cooling
- Central Air
Features
- Basement: Finished
- Has fireplace: No
Interior area
- Total structure area: 2,420
- Total interior livable area: 2,338 sqft
- Finished area above ground: 1,728
- Finished area below ground: 610
Property
Parking
- Total spaces: 2
- Parking features: Attached, Insulated Garage
- Attached garage spaces: 2
Accessibility
- Accessibility features: None
Features
- Levels: Two
- Stories: 2
Lot
- Size: 6,500 Square Feet
- Dimensions: 50 x 130
Details
- Foundation area: 1060
- Parcel number: 15330000320000
- Zoning description: Residential-Single Family
Construction
Type & style
- Home type: SingleFamily
- Property subtype: Single Family
Condition
- New construction: No
- Year built: 2022
Utilities & green energy
- Gas: Natural Gas
- Sewer: City Sewer/Connected
- Water: Rural/Municipality
Community & HOA
Community
- Subdivision: Cub Creek 1st Add
HOA
- Has HOA: No
Location
- Region: Horace
Financial & listing details
- Price per square foot: $154/sqft
- Tax assessed value: $388,400
- Annual tax amount: $4,997
- Date on market: 7/29/2026
Estimated market value
Not available
Estimated sales range
Not available
Not available
Price history
| Date | Event | Price |
|---|---|---|
| 7/29/2026 | Price change | $359,999-8.6%$154/sqft |
Source:  NorthstarMLS as distributed by MLS GRID #7117911 Report a problem NorthstarMLS as distributed by MLS GRID #7117911 Report a problem | ||
| 9/10/2024 | Listing removed | $2,600$1/sqft |
Source: Zillow Rentals Report a problem | ||
| 3/26/2024 | Listed for sale | $393,900$168/sqft |
Source:  FMARMLS #7428462 Report a problem FMARMLS #7428462 Report a problem | ||
| 3/25/2024 | Listing removed | -- |
Source: FMARMLS #24-801 Report a problem | ||
| 2/20/2024 | Listed for sale | $393,900+6.5%$168/sqft |
Source: FMARMLS #24-801 Report a problem | ||
| 1/9/2024 | Listing removed | -- |
Source: Zillow Rentals Report a problem | ||
| 10/17/2023 | Listed for rent | $2,600$1/sqft |
Source: Zillow Rentals Report a problem | ||
| 10/10/2023 | Listing removed | -- |
Source: Zillow Rentals Report a problem | ||
| 10/10/2023 | Listed for rent | $2,600$1/sqft |
Source: Zillow Rentals Report a problem | ||
| 8/21/2023 | Listing removed | -- |
Source: FMARMLS #23-1153 Report a problem | ||
| 8/11/2023 | Price change | $369,900-5.1%$158/sqft |
Source: FMARMLS #23-1153 Report a problem | ||
| 4/2/2023 | Listed for sale | $389,900$167/sqft |
Source: FMARMLS #23-1153 Report a problem | ||
| 4/2/2023 | Listing removed | -- |
Source: FMARMLS #22-4966 Report a problem | ||
| 10/7/2022 | Listed for sale | $389,900$167/sqft |
Source: FMARMLS #22-4966 Report a problem | ||
Public tax history
| Year | Property taxes | Tax assessment |
|---|---|---|
| 2025 | $7,597 +8.1% | $388,400 +2.5% |
| 2024 | $7,028 +1.2% | $378,800 +2.5% |
| 2023 | $6,947 +130.2% | $369,700 +977.8% |
| 2022 | $3,017 +2.5% | $34,300 +42.9% |
| 2021 | $2,944 +10.7% | $24,000 +400% |
| 2020 | $2,658 +38594% | $4,800 +860% |
| 2019 | $7 | $500 |
Find assessor info on the county website
Monthly payment
Est. payment
Payment breakdown
Explore the cost of this home by adjusting the details. Changes won't be saved.Climate risks
Neighborhood: 58047
Nearby schools
Schools provided by the listing agent
- High: Horace
Source: NorthstarMLS as distributed by MLS GRID. This data may not be complete. We recommend contacting the local school district to confirm school assignments for this home.

Similar homes
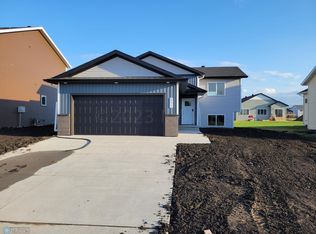
- $399,0004 bd4 ba2.6k sqft6029 Kodiak Ln, Horace, ND 58047For Sale

 MLS ID #7129757, Ty Small, Park Co., REALTORS®. NorthstarMLS as distributed by MLS GRID
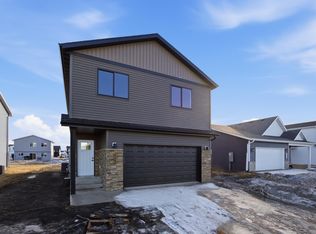
 - $364,9004 bd3 ba1.9k sqft6264 86th Ave S, Horace, ND 58047New Construction
 MLS ID #7040606, Tera Walker, REALTY XPERTS. NorthstarMLS as distributed by MLS GRID
 - $379,9004 bd3 ba2.4k sqft90 6th St E, Horace, ND 58047For Sale
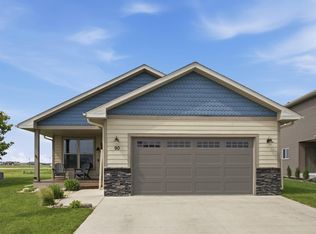 MLS ID #7101386, Brandon Clouse, KW Inspire Realty Keller Williams. NorthstarMLS as distributed by MLS GRID
 - $389,9004 bd3 ba2.2k sqft6353 83rd Ave S, Horace, ND 58047For Sale
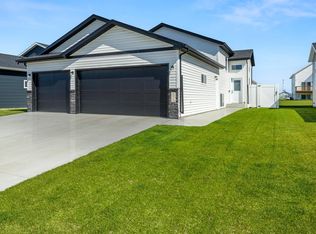 MLS ID #7073892, Sabrina Knudson, Berkshire Hathaway HomeServices Premier Properties. NorthstarMLS as distributed by MLS GRID
 - $350,0004 bd3 ba1.9k sqft6321 Saint Ann Ave, Horace, ND 58047For SaleMLS ID #7088521, Todd Kadrmas, Beyond Realty. NorthstarMLS as distributed by MLS GRID
- $467,5004 bd3 ba2.3k sqft6016 79th Ave S, Horace, ND 58047For SaleMLS ID #7096673, Mike Gillund, Beyond Realty. NorthstarMLS as distributed by MLS GRID
- $323,9004 bd2 ba1.8k sqft6879 67th St S, Horace, ND 58047For SaleMLS ID #7095594, Rachel Rogen, eXp Realty (3240 WF). NorthstarMLS as distributed by MLS GRID
- $359,0004 bd2 ba1.9k sqft5796 Deb Dr W, Horace, ND 58047For SaleMLS ID #7086823, Ryan Collins, Property Resources Group. NorthstarMLS as distributed by MLS GRID
- $319,0003 bd2 ba1.8k sqft6717 71st Ave S, Horace, ND 58047For SaleMLS ID #7122656, Conrad J Klinkhammer, Berkshire Hathaway HomeServices Premier Properties. NorthstarMLS as distributed by MLS GRID
- $399,0003 bd3 ba1.9k sqft6381 Saint Ann Ave, Horace, ND 58047For SaleMLS ID #7090380, Katherine Kiernan, Aspire Realty. NorthstarMLS as distributed by MLS GRID
- $375,0004 bd3 ba2.1k sqft6242 63rd Ave S, Fargo, ND 58104For SaleMLS ID #7134294, Rachel Rogen, eXp Realty (3240 WF). NorthstarMLS as distributed by MLS GRID
- $310,0003 bd2 ba1.7k sqft613 5th St E, Horace, ND 58047For SaleMLS ID #7132561, Caitlyn Roehl, REAL (1022 FGO). NorthstarMLS as distributed by MLS GRID
- $350,0003 bd3 ba1.8k sqft7047 Benji Ln, Horace, ND 58047For SaleMLS ID #7080211, Aruna G Hagen, Better Homes and Gardens Real Estate Advantage One. NorthstarMLS as distributed by MLS GRID
- $312,0004 bd2 ba1.8k sqft6709 69th Ave S, Horace, ND 58047For SaleMLS ID #7004633, Katherine Kiernan, Aspire Realty. NorthstarMLS as distributed by MLS GRID
- $369,5003 bd3 ba1.6k sqft6874 Joseph St, Horace, ND 58047New ConstructionNorthstarMLS as distributed by MLS GRID
- $394,8153 bd3 ba2k sqft412 Lionheart Dr, Horace, ND 58047New ConstructionMLS ID #7117932, Nate Anderson, Thomsen Homes. NorthstarMLS as distributed by MLS GRID
- $330,9003 bd2 ba2k sqft6227 87th Ave S, Horace, ND 58047New ConstructionMLS ID #7082370, Adam Runde, Raboin Realty. NorthstarMLS as distributed by MLS GRID
- $330,1003 bd2 ba2k sqft6241 86th Ave S, Horace, ND 58047New ConstructionMLS ID #7082408, Adam Runde, Raboin Realty. NorthstarMLS as distributed by MLS GRID
- $330,2503 bd2 ba2k sqft6274 87th Ave S, Horace, ND 58047New ConstructionMLS ID #7082022, Adam Runde, Raboin Realty. NorthstarMLS as distributed by MLS GRID
