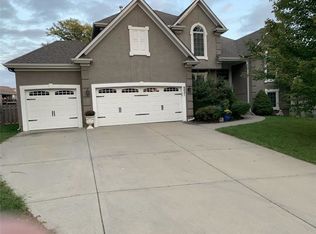
HURRY! Location! Location! Location! Your Large Updated Family Home awaits!!! Award-winning Desoto School District! The spacious main level features a formal dining area/office area/ play area, large family room with fireplace, eat in kitchen, informal dining space, and large laundry room off the 3 car garage! Expansive upstairs with oversized main bedroom with designated area to relax or host your office space, en suite bath with double vanities, separate shower and tub and spacious walk in closet. Three more nicely sized bedrooms and 2 full baths- guest and Jack n Jill. Daylight Basement is ready to be finished and includes extra living space, storage, and plumbing for an additional bathroom. Fenced back yard with sprinkler system is perfect for relaxing on the patio or by the fire pit! Front of home is stucco! NEW ROOF! Wonderful neighborhood includes community pool. Easy access to walking/biking trails, restaurants, shopping and highways.
Sold
Price Unknown
6021 Brownridge Dr, Shawnee, KS 66218
4beds
2,680sqft
Single Family Residence
Built in 2002
0.31 Acres Lot
$583,800 Zestimate®
$--/sqft
$3,355 Estimated rent
Home value
$583,800
$555,000 - $613,000
$3,355/mo
Zestimate® history
Owner options
List your home for rent
$3,355/mo
Rent Zestimate®
Find your next renter with Zillow Rental Manager. Plus, with online applications, you can quickly screen prospective tenants – for free.
$3,355/mo
Rent Zestimate®
Refinance and save
$733/mo
Est. payment
Refinancing to a lower rate could help reduce your monthly payments and save thousands over the life of the loan.
$733/mo
Est. payment
Explore your selling options
Work with a Zillow partner agent
Leverage their expertise and Zillow's premium Showcase listings to get your home seen by more buyers.
Get startedList with your own agent
Get your home in front of millions of buyers by listing it on Zillow.
Learn how to do itSell it yourself
Take full control of how buyers see your home on Zillow by listing For Sale by Owner (FSBO).
List your homeWhat's special
Zillow last checked:
Listing updated:
Listed by:
Branigan Barnett 816-985-3521,
Keller Williams Southland
Bought with:
Brett Pickett, SP00226868
KW KANSAS CITY METRO
Source: Heartland MLS as distributed by MLS GRID,MLS#: 2492195
Facts & features
Interior
Bedrooms & bathrooms
- Bedrooms: 4
- Bathrooms: 4
- Full bathrooms: 3
- 1/2 bathrooms: 1
Primary bedroom
- Features: All Carpet, Ceiling Fan(s), Walk-In Closet(s)
- Level: Second
- Area: 221 Square Feet
- Dimensions: 17 x 13
Bedroom 2
- Features: All Carpet, Ceiling Fan(s), Walk-In Closet(s)
- Level: Second
- Area: 132 Square Feet
- Dimensions: 12 x 11
Bedroom 3
- Features: Carpet, Walk-In Closet(s)
- Level: Second
- Area: 121 Square Feet
- Dimensions: 11 x 11
Bedroom 4
- Features: All Carpet, Ceiling Fan(s)
- Level: Second
- Area: 120 Square Feet
- Dimensions: 12 x 10
Primary bathroom
- Features: Ceramic Tiles, Double Vanity, Separate Shower And Tub
- Level: Second
Dining room
- Features: All Carpet
- Level: First
- Area: 120 Square Feet
- Dimensions: 10 x 12
Great room
- Features: All Carpet, Ceiling Fan(s), Fireplace
- Level: First
- Area: 195 Square Feet
- Dimensions: 15 x 13
Kitchen
- Features: Granite Counters, Kitchen Island, Pantry, Wood Floor
- Level: First
- Area: 221 Square Feet
- Dimensions: 17 x 13
Office
- Features: All Carpet, Ceiling Fan(s)
- Level: First
- Area: 120 Square Feet
- Dimensions: 10 x 12
Other
- Level: Basement
- Area: 90 Square Feet
- Dimensions: 9 x 10
Heating
- Forced Air
Cooling
- Electric
Appliances
- Included: Dishwasher, Disposal, Microwave, Built-In Electric Oven
- Laundry: Main Level
Features
- Ceiling Fan(s), Custom Cabinets, Kitchen Island, Painted Cabinets, Pantry, Vaulted Ceiling(s), Walk-In Closet(s)
- Flooring: Carpet, Tile, Wood
- Windows: Thermal Windows
- Basement: Concrete,Daylight,Full,Interior Entry,Sump Pump
- Number of fireplaces: 1
- Fireplace features: Living Room
Interior area
- Total structure area: 2,680
- Total interior livable area: 2,680 sqft
- Finished area above ground: 2,680
- Finished area below ground: 0
Property
Parking
- Total spaces: 3
- Parking features: Attached, Garage Door Opener, Garage Faces Front
- Attached garage spaces: 3
Features
- Patio & porch: Patio
- Spa features: Bath
- Fencing: Privacy,Wood
Lot
- Size: 0.31 Acres
- Features: Acreage, City Lot, Level
Details
- Additional structures: Shed(s)
- Parcel number: QP769400000066
Construction
Type & style
- Home type: SingleFamily
- Architectural style: Traditional
- Property subtype: Single Family Residence
Materials
- Frame, Stucco
- Roof: Composition
Condition
- Year built: 2002
Utilities & green energy
- Sewer: Public Sewer
- Water: Public
Community & HOA
Community
- Security: Smoke Detector(s)
- Subdivision: Clear Creek- The Forest
HOA
- Has HOA: Yes
- HOA fee: $733 annually
Location
- Region: Shawnee
Financial & listing details
- Annual tax amount: $6,514
- Date on market: 6/8/2024
- Listing terms: Cash,Conventional,FHA,VA Loan
- Ownership: Private
Price history
| Date | Event | Price |
|---|---|---|
| 8/7/2024 | Sold | -- |
Source:  Heartland MLS as distributed by MLS GRID #2492195 Report a problem Heartland MLS as distributed by MLS GRID #2492195 Report a problem | ||
| 6/15/2024 | Contingent | $539,500$201/sqft |
Source: Heartland MLS as distributed by MLS GRID #2492195 Report a problem | ||
| 6/8/2024 | Listed for sale | $539,500+28.5%$201/sqft |
Source: Heartland MLS as distributed by MLS GRID #2492195 Report a problem | ||
| 6/25/2021 | Sold | -- |
Source: Heartland MLS as distributed by MLS GRID #2324188 Report a problem | ||
| 6/6/2021 | Pending sale | $420,000$157/sqft |
Source:  ReeceNichols Real Estate #2324188 Report a problem ReeceNichols Real Estate #2324188 Report a problem | ||
| 6/6/2021 | Contingent | $420,000$157/sqft |
Source: Heartland MLS as distributed by MLS GRID #2324188 Report a problem | ||
| 6/5/2021 | Listed for sale | $420,000$157/sqft |
Source: Heartland MLS as distributed by MLS GRID #2324188 Report a problem | ||
| 11/19/2020 | Sold | -- |
Source: Heartland MLS as distributed by MLS GRID #2246581 Report a problem | ||
Public tax history
Tax history is unavailable.
Neighborhood: 66218
Nearby homes
- $590,2004 bd4 ba3.8k sqft6021 Brownridge St, Shawnee, KS 66218Off Market
- $597,2004 bd4 ba2.5k sqft6017 Brownridge St, Shawnee, KS 66218Off Market
- $584,5004 bd5 ba3.4k sqft6025 Brownridge Dr, Shawnee, KS 66218Off Market

- $555,8005 bd5 ba3.4k sqft6025 Brownridge St, Shawnee, KS 66218Off Market
- $538,6004 bd4 ba2.5k sqft6029 Brownridge St, Shawnee, KS 66218Off Market
- $573,0004 bd4 ba2.4k sqft6013 Brownridge St, Shawnee, KS 66218Off Market
- $713,7005 bd5 ba2.9k sqft6024 Lakecrest Dr, Shawnee, KS 66218Off Market
- $--4 bd4 ba2.5k sqft6029 Brownridge Dr, Shawnee, KS 66218Sold
Nearby schools
GreatSchools rating
- 9/10Clear Creek Elementary SchoolGrades: PK-5Distance: 0.3 mi
- 8/10Monticello Trails Middle SchoolGrades: 6-8Distance: 0.4 mi
- 10/10Mill Valley High SchoolGrades: 9-12Distance: 0.3 mi
Schools provided by the listing agent
- Elementary: Clear Creek
- Middle: Monticello Trails
- High: Mill Valley
Source: Heartland MLS as distributed by MLS GRID. This data may not be complete. We recommend contacting the local school district to confirm school assignments for this home.
Get a cash offer in 3 minutes
Find out how much your home could sell for in as little as 3 minutes with a no-obligation cash offer.
Estimated market value
$583,800
Get a cash offer in 3 minutes
Find out how much your home could sell for in as little as 3 minutes with a no-obligation cash offer.
Estimated market value
$583,800
- Kansas
- Johnson County
- Shawnee
- 66218
- 6021 Brownridge Dr
Nearby cities
Nearby neighborhoods
Nearby zip codes
Other Shawnee Topics
