The Cypress built by Legacy Homes of Bill Clark in Collingwood Cottages, an exclusive new neighborhood within the prestigious Cape Fear National at Brunswick Forest. With exceptional home and lot packages starting from the high $500s, Collingwood Cottages offers a serene living experience featuring four charming floor plans crafted by Legacy Homes by Bill Clark. Perfectly situated near the Cape Fear Golf Clubhouse and community pickleball courts, this neighborhood is surrounded by natural beauty and a peaceful pond setting.
Designed for those who value convenience and relaxation, Collingwood Cottages features low-maintenance living, with lawn care included as part of the HOA. You'll never have to worry about mowing or yard maintenance again, freeing up more time to enjoy the vibrant lifestyle Brunswick Forest offers.
Sold for $603,191
$603,191
6021 Calvada Circle, Leland, NC 28451
2beds
1,887sqft
Single Family Residence
Built in 2025
6,534 Square Feet Lot
$600,700 Zestimate®
$320/sqft
$2,250 Estimated rent
Home value
$600,700
$553,000 - $655,000
$2,250/mo
Zestimate® history
Owner options
List your home for rent
$2,250/mo
Rent Zestimate®
Find your next renter with Zillow Rental Manager. Plus, with online applications, you can quickly screen prospective tenants – for free.
$2,250/mo
Rent Zestimate®
Refinance and save
$7,647/mo
Est. payment
Refinancing to a lower rate could help reduce your monthly payments and save thousands over the life of the loan.
$7,647/mo
Est. payment
Explore your selling options
Work with a Zillow partner agent
Leverage their expertise and Zillow's premium Showcase listings to get your home seen by more buyers.
Get startedList with your own agent
Get your home in front of millions of buyers by listing it on Zillow.
Learn how to do itSell it yourself
Take full control of how buyers see your home on Zillow by listing For Sale by Owner (FSBO).
List your homeWhat's special
Zillow last checked:
Listing updated:
Listed by:
Jerry L Helms 910-371-2434,
Brunswick Forest Realty, LLC
Bought with:
Janette E Raupp, 321750
NorthGroup Real Estate LLC
Source: Hive MLS,MLS#: 100507338 Originating MLS: Cape Fear Realtors MLS, Inc.
Originating MLS: Cape Fear Realtors MLS, Inc.Facts & features
Interior
Bedrooms & bathrooms
- Bedrooms: 2
- Bathrooms: 2
- Full bathrooms: 2
Primary bedroom
- Level: Primary Living Area
Dining room
- Features: Combination
Heating
- Heat Pump, Electric
Cooling
- Central Air, Heat Pump
Appliances
- Included: Gas Oven, Built-In Microwave, Refrigerator
- Laundry: Laundry Room
Features
- Walk-in Closet(s), High Ceilings, Entrance Foyer, Kitchen Island, Ceiling Fan(s), Pantry, Walk-In Closet(s)
Interior area
- Total structure area: 1,887
- Total interior livable area: 1,887 sqft
Property
Parking
- Total spaces: 2
- Parking features: Garage Faces Front
- Garage spaces: 2
Features
- Levels: One
- Stories: 1
- Patio & porch: Patio, Porch, Screened
- Exterior features: Irrigation System
- Fencing: None
Lot
- Size: 6,534 Square Feet
Details
- Parcel number: 071ei004
- Zoning: PUD
- Special conditions: Standard
Construction
Type & style
- Home type: SingleFamily
- Property subtype: Single Family Residence
Materials
- Fiber Cement
- Foundation: Raised, Slab
- Roof: Architectural Shingle
Condition
- New construction: Yes
- Year built: 2025
Utilities & green energy
- Sewer: Public Sewer
- Water: Public
- Utilities for property: Natural Gas Connected, Sewer Connected, Water Connected
Community & HOA
Community
- Subdivision: Brunswick Forest
HOA
- Has HOA: Yes
- Amenities included: Basketball Court, Clubhouse, Comm Garden, Pool, Dog Park, Fitness Center, Golf Course, Jogging Path, Maintenance Common Areas, Maintenance Grounds, Meeting Room, Party Room, Pickleball, Picnic Area, Playground, Ramp, Restaurant, Security, Sidewalks, Spa/Hot Tub, Street Lights, Tennis Court(s), Trail(s)
- HOA fee: $4,150 annually
- HOA name: CAMS
- HOA phone: 910-256-2021
Location
- Region: Leland
Financial & listing details
- Price per square foot: $320/sqft
- Date on market: 11/16/2025
- Cumulative days on market: 1 day
- Listing agreement: Exclusive Right To Sell
- Listing terms: Construction to Perm.,Cash,Conventional
Price history
| Date | Event | Price |
|---|---|---|
| 11/13/2025 | Sold | $603,191$320/sqft |
Source:  Hive MLS #100507338 Report a problem Hive MLS #100507338 Report a problem | ||
| 5/14/2025 | Pending sale | $603,191$320/sqft |
Source: Hive MLS #100507338 Report a problem | ||
| 5/14/2025 | Listed for sale | $603,191$320/sqft |
Source: Hive MLS #100507338 Report a problem | ||
Public tax history
Tax history is unavailable.
Neighborhood: 28451
Nearby homes
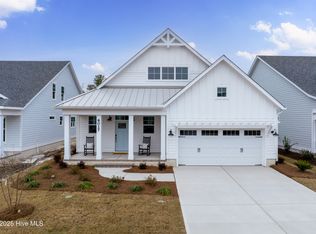
- $587,5453 bd3 ba1.7k sqft6017 Calvada Cir, Leland, NC 28451Sold
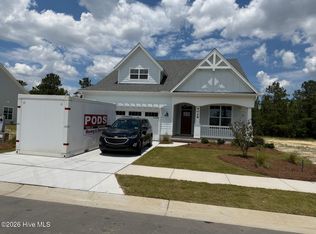
- $686,8273 bd4 ba2.5k sqft6029 Calvada Cir, Leland, NC 28451Sold
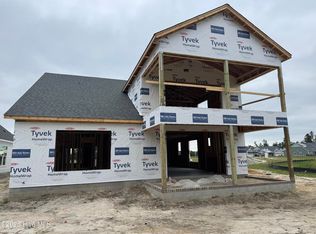
- $759,2405 bd5 ba3k sqft6013 Calvada Cir, Leland, NC 28451Sold
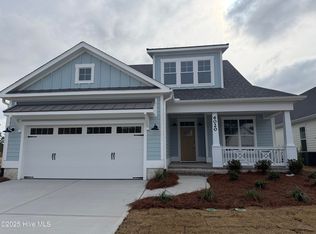
- $651,2183 bd3 ba2.2k sqft6020 Calvada Cir, Leland, NC 28451New Construction
- $663,0473 bd4 ba2.3k sqft6016 Calvada Cir, Leland, NC 28451New Construction
- $653,6443 bd3 ba2.2k sqft6037 Calvada Cir, Leland, NC 28451Sold
- $679,7354 bd3 ba2.5k sqft6041 Calvada Cir, Leland, NC 28451New Construction
- $610,8162 bd3 ba1.8k sqft6012 Calvada Cir, Leland, NC 28451Sold
Nearby schools
GreatSchools rating
- 4/10Town Creek MiddleGrades: 5-8Distance: 4.4 mi
- 4/10North Brunswick HighGrades: 9-12Distance: 5 mi
- 8/10Town Creek ElementaryGrades: K-4Distance: 4.6 mi
Schools provided by the listing agent
- Elementary: Town Creek
- Middle: Town Creek
- High: North Brunswick
Source: Hive MLS. This data may not be complete. We recommend contacting the local school district to confirm school assignments for this home.
Get a cash offer in 3 minutes
Find out how much your home could sell for in as little as 3 minutes with a no-obligation cash offer.
Estimated market value
$600,700
Get a cash offer in 3 minutes
Find out how much your home could sell for in as little as 3 minutes with a no-obligation cash offer.
Estimated market value
$600,700
- North Carolina
- Brunswick County
- Leland
- 28451
- 6021 Calvada Circle
Nearby cities
Nearby zip codes
Other Leland Topics
