New roof on this meticulously maintained property in Camelot offering a perfect blend of modern convenience & comfort. Loaded with features like new butcher block island counter & oven, a see through fireplace, sound deadening interior insulation, central vac, huge pantry, remodeled main bed & bath with multiple closets, no-step shower, and access to the back deck. Spacious bedrooms, laundry with utility sink, custom exterior solar shade window coverings, all in a stunning .62 acre park-like setting. New shed, apple, plum & cherry trees, fully fenced, asphalt circular drive, aggregate walkways & huge deck. Raised garden beds, dual gate access to back yard, massive cedar trees & beautiful landscaping. You'll be proud to call this one "home"!
Sold
Listed by: RE/MAX Parkside Affiliates • Michelle Sparks
Bought with: Elite Properties
$586,500
6021 Camelot Drive, Olympia, WA 98512
3beds
1,953sqft
Single Family Residence
Built in 1973
0.62 Acres Lot
$583,900 Zestimate®
$300/sqft
$2,884 Estimated rent
Home value
$583,900
$537,000 - $631,000
$2,884/mo
Zestimate® history
Owner options
List your home for rent
$2,884/mo
Rent Zestimate®
Find your next renter with Zillow Rental Manager. Plus, with online applications, you can quickly screen prospective tenants – for free.
$2,884/mo
Rent Zestimate®
Refinance and save
$3,806/mo
Est. payment
Refinancing to a lower rate could help reduce your monthly payments and save thousands over the life of the loan.
$3,806/mo
Est. payment
Explore your selling options
Work with a Zillow partner agent
Leverage their expertise and Zillow's premium Showcase listings to get your home seen by more buyers.
Get startedList with your own agent
Get your home in front of millions of buyers by listing it on Zillow.
Learn how to do itSell it yourself
Take full control of how buyers see your home on Zillow by listing For Sale by Owner (FSBO).
List your homeWhat's special
See through fireplaceMultiple closetsHuge deckNo-step showerRaised garden bedsMassive cedar treesAggregate walkways
Zillow last checked:
Listing updated:
Listed by:
Michelle Sparks,
RE/MAX Parkside Affiliates,
Don Sparks,
RE/MAX Parkside Affiliates
Bought with:
Loree Green, 84769
Elite Properties
Chad M. Link, 23313
Elite Properties
Source: NWMLS as distributed by MLS GRID,MLS#: 2341278
Facts & features
Interior
Bedrooms & bathrooms
- Bedrooms: 3
- Bathrooms: 2
- Full bathrooms: 1
- 3/4 bathrooms: 1
- Main level bathrooms: 2
- Main level bedrooms: 3
Primary bedroom
- Level: Main
Bedroom
- Level: Main
Bedroom
- Level: Main
Bathroom full
- Level: Main
Bathroom three quarter
- Level: Main
Heating
- Fireplace, Heat Pump, Electric, Natural Gas
Cooling
- Heat Pump
Appliances
- Included: Dishwasher(s), Refrigerator(s), See Remarks, Stove(s)/Range(s), Water Heater: NG - Recirc Pump, Water Heater Location: Garage
Features
- Bath Off Primary, Central Vacuum
- Flooring: Ceramic Tile, Hardwood, Laminate, Vinyl
- Doors: French Doors
- Windows: Skylight(s)
- Basement: None
- Number of fireplaces: 1
- Fireplace features: See Remarks, Main Level: 1, Fireplace
Interior area
- Total structure area: 1,953
- Total interior livable area: 1,953 sqft
Property
Parking
- Total spaces: 2
- Parking features: Driveway, Attached Garage, RV Parking
- Attached garage spaces: 2
Features
- Levels: One
- Stories: 1
- Patio & porch: Bath Off Primary, Built-In Vacuum, Ceramic Tile, Fireplace, French Doors, Laminate, Skylight(s), Walk-In Pantry, Water Heater
Lot
- Size: 0.62 Acres
- Dimensions: 148 x 206 x 138 x 197
- Features: Cable TV, Fenced-Fully, Outbuildings, Patio, RV Parking
- Topography: Level
- Residential vegetation: Fruit Trees, Garden Space
Details
- Parcel number: 38250003100
- Zoning: RL 1/1
- Special conditions: Standard
Construction
Type & style
- Home type: SingleFamily
- Architectural style: 1 Story
- Property subtype: Single Family Residence
Materials
- Brick, Wood Siding
- Foundation: Poured Concrete
- Roof: Composition,See Remarks
Condition
- Very Good
- Year built: 1973
- Major remodel year: 1991
Utilities & green energy
- Electric: Company: PSE
- Sewer: Septic Tank, Company: Septic
- Water: Community, Company: Washington Water Services
- Utilities for property: Xfinity, Xfinity
Community & HOA
Community
- Features: CCRs, Park
- Subdivision: Delphi
HOA
- HOA fee: $200 annually
Location
- Region: Olympia
Financial & listing details
- Price per square foot: $300/sqft
- Tax assessed value: $536,100
- Annual tax amount: $5,792
- Date on market: 5/8/2025
- Cumulative days on market: 440 days
- Listing terms: Conventional,FHA,VA Loan
- Inclusions: Dishwasher(s), Refrigerator(s), See Remarks, Stove(s)/Range(s)
Price history
| Date | Event | Price |
|---|---|---|
| 4/25/2025 | Sold | $586,500+1.3%$300/sqft |
Source:  NWMLS as distributed by MLS GRID #2341278 Report a problem NWMLS as distributed by MLS GRID #2341278 Report a problem | ||
| 3/25/2025 | Pending sale | $579,000$296/sqft |
Source: NWMLS as distributed by MLS GRID #2341278 Report a problem | ||
| 3/6/2025 | Listed for sale | $579,000+131.7%$296/sqft |
Source: NWMLS as distributed by MLS GRID #2341278 Report a problem | ||
| 8/8/2016 | Sold | $249,900$128/sqft |
Source: NWMLS as distributed by MLS GRID #964237 Report a problem | ||
| 7/8/2016 | Pending sale | $249,900$128/sqft |
Source: RE/MAX PROFESSIONALS #964237 Report a problem | ||
| 6/30/2016 | Listed for sale | $249,900$128/sqft |
Source: RE/MAX PROFESSIONALS #964237 Report a problem | ||
Public tax history
| Year | Property taxes | Tax assessment |
|---|---|---|
| 2024 | $5,793 +5.3% | $536,100 +7.7% |
| 2023 | $5,502 +2.1% | $497,800 +1.4% |
| 2022 | $5,390 +9.3% | $491,100 +24.4% |
| 2021 | $4,932 +16.8% | $394,800 +30% |
| 2020 | $4,223 +8.6% | $303,800 +9.8% |
| 2019 | $3,887 +12.8% | $276,700 -7% |
| 2018 | $3,447 +14.9% | $297,600 +36.1% |
| 2017 | $2,999 | $218,700 +6% |
| 2016 | $2,999 | $206,350 -2.1% |
| 2014 | $2,999 | $210,700 +8.4% |
| 2013 | -- | $194,450 |
| 2012 | $2,665 | -- |
| 2011 | -- | -- |
| 2010 | -- | -- |
| 2009 | $2,969 | -- |
| 2008 | -- | -- |
| 2007 | $2,854 -28.2% | -- |
| 2006 | $3,974 +47.6% | -- |
| 2005 | $2,693 | -- |
| 2004 | -- | -- |
| 2002 | -- | -- |
| 2001 | $2,305 +5.3% | $145,000 +8.2% |
| 2000 | $2,190 | $134,000 |
Find assessor info on the county website
Neighborhood: 98512
Nearby homes
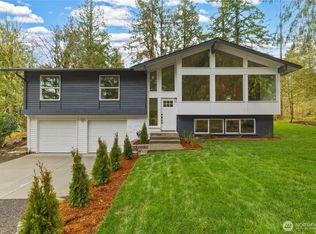
- $615,0003 bd3 ba2k sqft5205 59th Ct SW, Olympia, WA 98512Sold

- $585,0003 bd2 ba1.8k sqft5811 Camelot Dr SW, Olympia, WA 98512Sold
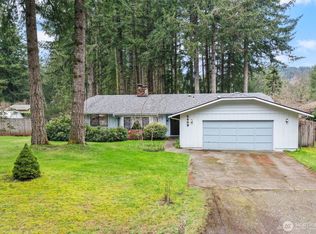
- $579,0004 bd3 ba2k sqft5809 Lancelot Ct SW, Olympia, WA 98512Sold
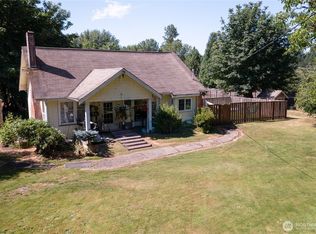
- $279,0002 bd1 ba1.8k sqft5411 62nd Ave SW, Olympia, WA 98512For Sale
- $629,9993 bd2 ba2k sqft5830 Delphi Rd SW, Olympia, WA 98512Sold
- $727,0003 bd3 ba2.4k sqft6120 Delphi Rd SW, Olympia, WA 98512Sold
- $667,0003 bd3 ba2.5k sqft6002 Capitol Forest Ct SW, Olympia, WA 98512Sold
- $630,0003 bd2 ba2.7k sqft5317 Camelot Dr SW, Olympia, WA 98512Sold
Nearby schools
GreatSchools rating
- 5/10Black Lake Elementary SchoolGrades: K-5Distance: 1.7 mi
- 8/10Tumwater Middle SchoolGrades: 6-8Distance: 3.2 mi
- 8/10A G West Black Hills High SchoolGrades: 9-12Distance: 2.4 mi
Schools provided by the listing agent
- Elementary: Black Lake Elem
- Middle: Tumwater Mid
- High: A G West Black Hills
Source: NWMLS as distributed by MLS GRID. This data may not be complete. We recommend contacting the local school district to confirm school assignments for this home.
Get a cash offer in 3 minutes
Find out how much your home could sell for in as little as 3 minutes with a no-obligation cash offer.
Estimated market value
$583,900
Get a cash offer in 3 minutes
Find out how much your home could sell for in as little as 3 minutes with a no-obligation cash offer.
Estimated market value
$583,900
- Washington
- Thurston County
- Olympia
- 98512
- 6021 Camelot Drive
Nearby cities
Nearby neighborhoods
Nearby zip codes
Other Olympia Topics
