Welcome to this beautifully designed 5-bedroom, 4 full and 2 half bathroom home, perfectly situated on just over an acre. With an open layout and well-sized bedrooms throughout, this home offers a great flow for everyday living. Right off the entry, you’ll find inviting formal living and dining areas—great for holidays or special occasions. The kitchen features top-of-the-line Thermador appliances and a spacious layout that connects easily to the main living areas—ideal for entertaining. Upstairs, you will find a media room or game room and three bedrooms. The primary suite is a true retreat, offering generous space and privacy. Just off the bedroom, there’s an additional flex room that works perfectly as a home office, workout space, or quiet sitting area. The backyard is built for making memories—with a pool, sports court, batting cage, and putting green, there’s no shortage of fun!
Sold
Price Unknown
6021 Canyon Trl, Mc Gregor, TX 76657
5beds
5,201sqft
Single Family Residence
Built in 2004
1.24 Acres Lot
$1,150,100 Zestimate®
$--/sqft
$7,370 Estimated rent
Home value
$1,150,100
$1.07M - $1.24M
$7,370/mo
Zestimate® history
Owner options
List your home for rent
$7,370/mo
Rent Zestimate®
Find your next renter with Zillow Rental Manager. Plus, with online applications, you can quickly screen prospective tenants – for free.
$7,370/mo
Rent Zestimate®
Refinance and save
Refinancing to a lower rate could help reduce your monthly payments and save thousands over the life of the loan.
Explore your selling options
Work with a Zillow partner agent
Leverage their expertise and Zillow's premium Showcase listings to get your home seen by more buyers.
Get startedList with your own agent
Get your home in front of millions of buyers by listing it on Zillow.
Learn how to do itSell it yourself
Take full control of how buyers see your home on Zillow by listing For Sale by Owner (FSBO).
List your homeWhat's special
Sports courtHome officeQuiet sitting areaFlex roomTop-of-the-line thermador appliancesWorkout spaceBatting cage
Zillow last checked:
Listing updated:
Listed by:
Anna Johnson 586538,
Camille Johnson 254-405-6162
Bought with:
Non-NTREIS MLS Licensee
NON MLS
Source: NTREIS,MLS#: 20939874
Facts & features
Interior
Bedrooms & bathrooms
- Bedrooms: 5
- Bathrooms: 7
- Full bathrooms: 5
- 1/2 bathrooms: 2
Primary bedroom
- Level: First
- Dimensions: 28 x 15
Game room
- Level: Second
- Dimensions: 13 x 18
Living room
- Level: First
- Dimensions: 21 x 18
Appliances
- Included: Built-In Gas Range, Double Oven, Dishwasher, Gas Cooktop, Disposal, Ice Maker, Refrigerator, Wine Cooler
Features
- Built-in Features, Double Vanity, Granite Counters, High Speed Internet, Kitchen Island, Open Floorplan, Pantry, Cable TV
- Has basement: No
- Number of fireplaces: 1
- Fireplace features: Den
Interior area
- Total interior livable area: 5,201 sqft
Property
Parking
- Total spaces: 3
- Parking features: Additional Parking, Asphalt, Circular Driveway
- Attached garage spaces: 3
- Has uncovered spaces: Yes
Features
- Levels: Two
- Stories: 2
- Has private pool: Yes
- Pool features: Gunite, In Ground, Pool, Private
Lot
- Size: 1.24 Acres
Details
- Parcel number: 362276000023400
Construction
Type & style
- Home type: SingleFamily
- Architectural style: Detached
- Property subtype: Single Family Residence
Condition
- Year built: 2004
Utilities & green energy
- Sewer: Public Sewer
- Water: Public
- Utilities for property: Electricity Available, Sewer Available, Water Available, Cable Available
Community & HOA
Community
- Subdivision: Hidden Valley
HOA
- Has HOA: No
Location
- Region: Mc Gregor
Financial & listing details
- Tax assessed value: $900,000
- Annual tax amount: $21,437
- Date on market: 5/17/2025
- Cumulative days on market: 142 days
- Electric utility on property: Yes
- Road surface type: Asphalt
Price history
| Date | Event | Price |
|---|---|---|
| 11/5/2025 | Sold | -- |
Source: NTREIS #20939874 Report a problem | ||
| 10/20/2025 | Pending sale | $1,290,000$248/sqft |
Source: NTREIS #20939874 Report a problem | ||
| 10/6/2025 | Contingent | $1,290,000$248/sqft |
Source: NTREIS #20939874 Report a problem | ||
| 9/5/2025 | Price change | $1,290,000-4.4%$248/sqft |
Source: NTREIS #20939874 Report a problem | ||
| 7/16/2025 | Price change | $1,350,000-3.2%$260/sqft |
Source: NTREIS #20939874 Report a problem | ||
| 7/1/2025 | Listed for sale | $1,395,000$268/sqft |
Source: NTREIS #20939874 Report a problem | ||
| 6/18/2025 | Contingent | $1,395,000$268/sqft |
Source: NTREIS #20939874 Report a problem | ||
| 6/17/2025 | Pending sale | $1,395,000$268/sqft |
Source: NTREIS #20939874 Report a problem | ||
| 5/17/2025 | Listed for sale | $1,395,000+67.1%$268/sqft |
Source: NTREIS #20939874 Report a problem | ||
| 5/26/2016 | Listing removed | $834,900$161/sqft |
Source: Coldwell Banker Jim Stewart, Realtors #163036 Report a problem | ||
| 5/17/2016 | Price change | $834,900-1.8%$161/sqft |
Source: Coldwell Banker Jim Stewart, Realtors #163036 Report a problem | ||
| 4/1/2016 | Listed for sale | $849,900$163/sqft |
Source: Coldwell Banker Jim Stewart, Realtors #163036 Report a problem | ||
| 2/19/2016 | Listing removed | $849,900$163/sqft |
Source: Coldwell Banker Jim Stewart, Realtors #163036 Report a problem | ||
| 11/20/2015 | Listed for sale | $849,900+3%$163/sqft |
Source: Coldwell Banker Jim Stewart, Realtors #163036 Report a problem | ||
| 5/18/2015 | Sold | -- |
Source: Agent Provided Report a problem | ||
| 3/28/2015 | Listed for sale | $824,9000%$159/sqft |
Source: Keller Williams - Waco #159793 Report a problem | ||
| 8/4/2014 | Listing removed | $825,000$159/sqft |
Source: Coldwell Banker Jim Stewart, Realtors #155825 Report a problem | ||
| 7/2/2014 | Listed for sale | $825,000+13%$159/sqft |
Source: Coldwell Banker Jim Stewart, Realtors #155825 Report a problem | ||
| 3/7/2012 | Listing removed | $729,900$140/sqft |
Source: Homes.com #133490 Report a problem | ||
| 3/6/2012 | Listed for sale | $729,900$140/sqft |
Source: Homes.com #133490 Report a problem | ||
| 8/17/2010 | Sold | -- |
Source: Agent Provided Report a problem | ||
| 4/28/2010 | Price change | $729,900+4.3%$140/sqft |
Source: Coldwell Banker Jim Stewart Realtors - Residential #133490 Report a problem | ||
| 2/27/2010 | Price change | $699,900-4.1%$135/sqft |
Source: Coldwell Banker Jim Stewart, Realtors #133490 Report a problem | ||
| 9/12/2009 | Listed for sale | $729,900$140/sqft |
Source: Jim Stewart, Realtors #133490 Report a problem | ||
Public tax history
| Year | Property taxes | Tax assessment |
|---|---|---|
| 2025 | $19,428 -9.4% | $900,000 -10% |
| 2024 | $21,437 -17.8% | $1,000,000 -17.5% |
| 2023 | $26,094 -4.5% | $1,212,240 +6.5% |
| 2022 | $27,320 +21% | $1,138,310 +26.4% |
| 2021 | $22,574 | $900,670 +5.7% |
| 2020 | -- | $852,350 +0.5% |
| 2019 | $23,104 | $847,890 +0.2% |
| 2018 | $23,104 +2.5% | $846,530 +3.3% |
| 2017 | $22,541 +20.3% | $819,120 +6.6% |
| 2016 | $18,733 | $768,580 +9.5% |
| 2015 | $18,733 | $701,650 -4.9% |
| 2014 | $18,733 | $737,630 +4.8% |
| 2012 | -- | $703,754 +1.6% |
| 2011 | -- | $692,925 -15.4% |
| 2010 | -- | $818,992 +17.3% |
| 2009 | -- | $698,329 |
| 2008 | -- | $698,329 +2.8% |
| 2007 | -- | $679,497 |
| 2006 | -- | $679,497 +0% |
| 2005 | -- | $679,446 |
Find assessor info on the county website
Neighborhood: 76657
Nearby homes
- $1,726,4005 bd5 ba7.3k sqft2021 Hill Rock, Mcgregor, TX 76657Off Market

- $1,128,9004 bd2 ba5.3k sqft2011 Hill Rock, Mcgregor, TX 76657Off Market
- $1,157,8004 bd4 ba4.4k sqft6031 Canyon Trl, Mc Gregor, TX 76657Off Market
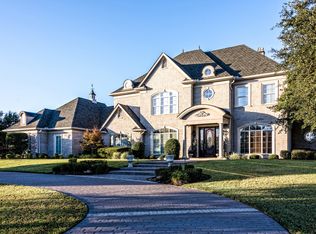
- $2,064,2005 bd5 ba1.3k sqft6020 Canyon Trl, Mc Gregor, TX 76657Off Market
- $1,226,9005 bd5 ba6.4k sqft2030 Hill Rock, Mcgregor, TX 76657Off Market
- $930,6005 bd4 ba4.5k sqft2020 Hill Rock, Mcgregor, TX 76657Off Market
- $1,125,7004 bd5 ba5.2k sqft6010 Canyon Trl, Mc Gregor, TX 76657Off Market
- $1,688,0004 bd6 ba6.5k sqft2010 Hill Rock, Mc Gregor, TX 76657Off Market
Nearby schools
GreatSchools rating
- 10/10South Bosque Elementary SchoolGrades: PK-5Distance: 3.8 mi
- 8/10River Valley Middle SchoolGrades: 6-8Distance: 0.9 mi
- 8/10Midway High SchoolGrades: 9-12Distance: 6.8 mi
Schools provided by the listing agent
- Elementary: Southbosqu
- Middle: River Valley
- High: Midway
- District: Midway ISD
Source: NTREIS. This data may not be complete. We recommend contacting the local school district to confirm school assignments for this home.
- Texas
- McLennan County
- Woodway
- 76657
- 6021 Canyon Trl
Nearby cities
Nearby neighborhoods
Nearby zip codes
Other Woodway Topics
