Your own oasis awaits! Situated on one of the most coveted lots on a quiet cul-de-sac in the desirable Shadow Lake community, this beautifully updated home offers exceptional curb appeal and peaceful lake views right from your backyard. Enjoy the best of indoor-outdoor living with an enclosed sunroom and a covered back deck—perfect for relaxing or entertaining while taking in the tranquil water views.
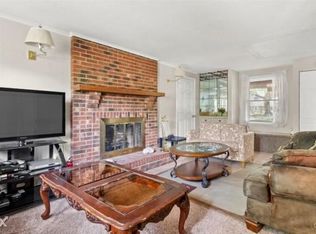
Inside, the home features thoughtful upgrades throughout, including new flooring, remodeled bathrooms, updated lighting, and beautiful custom millwork. The lower level offers its own private living quarters, while the upper level features additional bedrooms and bright, open living spaces filled with natural light. A huge mud/laundry room and custom closet systems add both style and functionality, providing exceptional organization throughout the home.
Enjoy two very large powered sheds—ideal for hobbies, storage, or workshop/in-law space.
Conveniently located with easy access to shopping, dining, and entertainment in both Ballantyne and SouthPark, this home combines peaceful lakeside living with everyday convenience.
A rare opportunity to own a beautifully updated home with water views in one of Charlotte’s most convenient locations.
Closed
$535,000
6021 Carpenter Dr, Charlotte, NC 28226
4beds
1,935sqft
Single Family Residence
Built in 1978
0.35 Acres Lot
$536,400 Zestimate®
$276/sqft
$2,703 Estimated rent
Home value
$536,400
$499,000 - $574,000
$2,703/mo
Zestimate® history
Owner options
List your home for rent
$2,703/mo
Rent Zestimate®
Find your next renter with Zillow Rental Manager. Plus, with online applications, you can quickly screen prospective tenants – for free.
$2,703/mo
Rent Zestimate®
Refinance and save
$3,273/mo
Est. payment
Refinancing to a lower rate could help reduce your monthly payments and save thousands over the life of the loan.
$3,273/mo
Est. payment
Explore your selling options
Work with a Zillow partner agent
Leverage their expertise and Zillow's premium Showcase listings to get your home seen by more buyers.
Get startedList with your own agent
Get your home in front of millions of buyers by listing it on Zillow.
Learn how to do itSell it yourself
Take full control of how buyers see your home on Zillow by listing For Sale by Owner (FSBO).
List your homeWhat's special
Beautiful custom millworkExceptional curb appealUpdated lightingEnclosed sunroomThoughtful upgrades throughoutAdditional bedroomsRemodeled bathrooms
Zillow last checked:
Listing updated:
Listed by:
Chelsea Haller chelsea@charlottelivingrealty.com,
Charlotte Living Realty
Bought with:
Carla Shober
COMPASS
Source: Canopy MLS as distributed by MLS GRID,MLS#: 4357683
Facts & features
Interior
Bedrooms & bathrooms
- Bedrooms: 4
- Bathrooms: 3
- Full bathrooms: 3
Primary bedroom
- Level: Upper
Bedroom s
- Level: Upper
Bedroom s
- Level: Upper
Bedroom s
- Level: Lower
Bathroom full
- Level: Upper
Bathroom full
- Level: Upper
Bathroom full
- Level: Lower
Family room
- Level: Lower
Kitchen
- Level: Upper
Laundry
- Level: Lower
Living room
- Level: Upper
Other
- Level: Lower
Other
- Level: Lower
Sunroom
- Level: Upper
Heating
- Heat Pump, Propane
Cooling
- Heat Pump
Appliances
- Included: Dishwasher, Disposal, Electric Oven, Electric Water Heater, Plumbed For Ice Maker
- Laundry: Mud Room, Lower Level
Features
- Flooring: Carpet, Tile, Vinyl
- Doors: Screen Door(s), Sliding Doors, Storm Door(s)
- Has basement: No
- Attic: Pull Down Stairs
- Fireplace features: Den
Interior area
- Total structure area: 1,935
- Total interior livable area: 1,935 sqft
- Finished area above ground: 1,935
- Finished area below ground: 0
Property
Parking
- Total spaces: 4
- Parking features: Driveway, Parking Space(s), RV Access/Parking
- Uncovered spaces: 4
Features
- Levels: Multi/Split
- Patio & porch: Covered, Deck, Rear Porch
- Exterior features: In-Ground Irrigation
- Fencing: Fenced
- Has view: Yes
- View description: Water
- Has water view: Yes
- Water view: Water
- Waterfront features: Retaining Wall, Waterfront
- Body of water: Shadow Lake
Lot
- Size: 0.35 Acres
- Features: Corner Lot, Cul-De-Sac, Wooded, Views
Details
- Additional structures: Shed(s)
- Parcel number: 21134410
- Zoning: R-3
- Special conditions: Standard
Construction
Type & style
- Home type: SingleFamily
- Architectural style: Transitional
- Property subtype: Single Family Residence
Materials
- Brick Partial
- Foundation: Slab
Condition
- New construction: No
- Year built: 1978
Utilities & green energy
- Sewer: Public Sewer
- Water: City
- Utilities for property: Propane
Community & HOA
Community
- Subdivision: Shadow Lake
HOA
- Has HOA: Yes
- HOA fee: $45 annually
Location
- Region: Charlotte
Financial & listing details
- Price per square foot: $276/sqft
- Tax assessed value: $399,400
- Annual tax amount: $3,237
- Date on market: 3/20/2026
- Cumulative days on market: 3 days
- Listing terms: Cash,Conventional,VA Loan
- Road surface type: Concrete, Paved
Price history
| Date | Event | Price |
|---|---|---|
| 5/7/2026 | Sold | $535,000-3.6%$276/sqft |
Source:  Canopy MLS as distributed by MLS GRID #4357683 Report a problem Canopy MLS as distributed by MLS GRID #4357683 Report a problem | ||
| 3/23/2026 | Pending sale | $555,000$287/sqft |
Source: Canopy MLS as distributed by MLS GRID #4357683 Report a problem | ||
| 3/20/2026 | Listed for sale | $555,000+16.5%$287/sqft |
Source: Canopy MLS as distributed by MLS GRID #4357683 Report a problem | ||
| 8/23/2022 | Sold | $476,250+0.3%$246/sqft |
Source: Canopy MLS as distributed by MLS GRID #3878813 Report a problem | ||
| 7/20/2022 | Pending sale | $474,900$245/sqft |
Source: Canopy MLS as distributed by MLS GRID #3878813 Report a problem | ||
| 7/16/2022 | Price change | $474,900-5%$245/sqft |
Source: Canopy MLS as distributed by MLS GRID #3878813 Report a problem | ||
| 7/6/2022 | Listed for sale | $499,900+203%$258/sqft |
Source: Canopy MLS as distributed by MLS GRID #3878813 Report a problem | ||
| 7/27/2004 | Sold | $165,000$85/sqft |
Source: Public Record Report a problem | ||
Public tax history
| Year | Property taxes | Tax assessment |
|---|---|---|
| 2025 | $3,237 +1.9% | $399,400 |
| 2024 | $3,178 +3.6% | $399,400 |
| 2023 | $3,069 +15.8% | $399,400 +52.6% |
| 2022 | $2,651 +0.4% | $261,700 |
| 2021 | $2,640 +0.3% | $261,700 |
| 2020 | $2,633 +0.6% | $261,700 |
| 2019 | $2,617 +20.1% | $261,700 +63.1% |
| 2018 | $2,179 +2.3% | $160,500 |
| 2017 | $2,131 | $160,500 |
| 2016 | $2,131 | $160,500 |
| 2015 | $2,131 +1% | $160,500 +0.6% |
| 2014 | $2,111 | $159,500 |
| 2013 | -- | $159,500 |
| 2012 | -- | $159,500 |
| 2011 | -- | $159,500 +11.9% |
| 2010 | -- | $142,500 |
| 2009 | -- | $142,500 |
| 2008 | -- | $142,500 |
| 2007 | -- | $142,500 |
| 2006 | -- | $142,500 |
| 2005 | -- | $142,500 |
| 2004 | -- | $142,500 |
| 2003 | -- | $142,500 +24% |
| 2002 | -- | $114,920 |
| 2001 | -- | $114,920 |
| 2000 | -- | $114,920 |
Find assessor info on the county website
Neighborhood: Carmel
Nearby homes
- $669,3003 bd2 ba2.7k sqft6007R Carpenter Dr, Charlotte, NC 28226Off Market
- $683,1004 bd3 ba2.6k sqft7100 Cedar Lake Ct, Charlotte, NC 28226Off Market
- $94,500-- bd-- ba-- sqft7100 Cedar Lake Ct, Charlotte, NC 28226Off Market
- $505,0003 bd2 ba2.2k sqft6024 Carpenter Dr, Charlotte, NC 28226Sold

- $560,5005 bd3 ba2.2k sqft6016 Carpenter Dr, Charlotte, NC 28226Off Market
- $585,6005 bd3 ba2.2k sqft6016 Carpenter Dr #20, Charlotte, NC 28226Off Market
- $451,9003 bd2 ba1.6k sqft7129 Quail Ridge Dr, Charlotte, NC 28226Off Market
- $94,500-- bd-- ba-- sqft7109 Quail Ridge Dr, Charlotte, NC 28226Off Market
Nearby schools
GreatSchools rating
- 8/10Smithfield ElementaryGrades: PK-5Distance: 1.6 mi
- 7/10Quail Hollow MiddleGrades: 6-8Distance: 1.9 mi
- 5/10South Mecklenburg HighGrades: 9-12Distance: 1.8 mi
Get a cash offer in 3 minutes
Find out how much your home could sell for in as little as 3 minutes with a no-obligation cash offer.
Estimated market value
$536,400
Get a cash offer in 3 minutes
Find out how much your home could sell for in as little as 3 minutes with a no-obligation cash offer.
Estimated market value
$536,400
- North Carolina
- Mecklenburg County
- Charlotte
- 28226
- Carmel
- 6021 Carpenter Dr
Nearby cities
Nearby neighborhoods
Nearby zip codes
Other Charlotte Topics
