Welcome to 6021 Charles Crossing, nestled in the highly desirable Shipley’s Grant community. This beautifully upgraded home offers a perfect balance of style, comfort, and functionality. Sunlight fills the spacious interior, showcasing refined finishes and thoughtful design throughout. The open floor plan creates an effortless flow ideal for both daily living and entertaining. The chef-inspired kitchen features upgraded cabinetry, granite countertops, stainless steel appliances. Elegant wall trim detailing enhances the space with timeless character. The dining area and family room seamlessly connect to the kitchen, creating an inviting atmosphere for gatherings. A well-appointed powder room adds convenience on the main level. Upstairs, the primary suite provides a peaceful retreat with walk-in closets and a luxurious en-suite bath complete with a double vanity and shower. The top-level loft expands your living space and includes a powder room along with access to a private rooftop deck—perfect for relaxing evenings or hosting guests. Enjoy being within walking distance to Shipley’s Grant’s popular shops and restaurants, offering both lifestyle and convenience in one exceptional location. UPGRADE LIST: FRESH NEW PAINT(2026), WALL DECO MOLDING (2026), NEW LIGHT FIXTURES(2026)
Sold for $654,000
$654,000
6021 Charles Xing, Ellicott City, MD 21043
3beds
2,440sqft
Townhouse
Built in 2015
1,290 Square Feet Lot
$661,400 Zestimate®
$268/sqft
$3,312 Estimated rent
Home value
$661,400
$622,000 - $701,000
$3,312/mo
Zestimate® history
Owner options
List your home for rent
$3,312/mo
Rent Zestimate®
Find your next renter with Zillow Rental Manager. Plus, with online applications, you can quickly screen prospective tenants – for free.
$3,312/mo
Rent Zestimate®
Refinance and save
$4,246/mo
Est. payment
Refinancing to a lower rate could help reduce your monthly payments and save thousands over the life of the loan.
$4,246/mo
Est. payment
Explore your selling options
Work with a Zillow partner agent
Leverage their expertise and Zillow's premium Showcase listings to get your home seen by more buyers.
Get startedList with your own agent
Get your home in front of millions of buyers by listing it on Zillow.
Learn how to do itSell it yourself
Take full control of how buyers see your home on Zillow by listing For Sale by Owner (FSBO).
List your homeWhat's special
Refined finishesThoughtful designElegant wall trim detailingDouble vanity and showerStainless steel appliancesGranite countertopsChef-inspired kitchen
Zillow last checked:
Listing updated:
Listed by:
Un McAdory 410-300-8643,
Realty 1 Maryland, LLC
Bought with:
Enoch Moon, 592508
Realty 1 Maryland, LLC
Source: Bright MLS,MLS#: MDHW2064462
Facts & features
Interior
Bedrooms & bathrooms
- Bedrooms: 3
- Bathrooms: 4
- Full bathrooms: 2
- 1/2 bathrooms: 2
- Main level bathrooms: 1
Rooms
- Room types: Living Room, Dining Room, Primary Bedroom, Bedroom 2, Bedroom 3, Kitchen, Family Room, Loft
Primary bedroom
- Features: Flooring - Carpet
- Level: Upper
Bedroom 2
- Features: Flooring - Carpet
- Level: Upper
Bedroom 3
- Features: Flooring - Carpet
- Level: Upper
Dining room
- Features: Flooring - HardWood
- Level: Main
Family room
- Features: Flooring - Carpet
- Level: Lower
Kitchen
- Features: Flooring - HardWood
- Level: Main
Living room
- Features: Flooring - HardWood
- Level: Main
Loft
- Features: Flooring - Carpet
- Level: Upper
Heating
- Central, Natural Gas
Cooling
- Ceiling Fan(s), Central Air, Electric
Appliances
- Included: Microwave, Exhaust Fan, Refrigerator, Washer, Dryer, Cooktop, Dishwasher, Ice Maker, Electric Water Heater
Features
- Kitchen - Table Space, Kitchen Island, Kitchen - Gourmet, Family Room Off Kitchen, Butlers Pantry, Combination Dining/Living, Eat-in Kitchen, Primary Bath(s), Crown Molding, Upgraded Countertops, Recessed Lighting, Floor Plan - Traditional, 9'+ Ceilings, Dry Wall
- Flooring: Hardwood, Carpet, Wood
- Doors: Sliding Glass, Six Panel, Insulated
- Windows: Screens, Window Treatments
- Has basement: No
- Has fireplace: No
Interior area
- Total structure area: 2,440
- Total interior livable area: 2,440 sqft
- Finished area above ground: 2,440
- Finished area below ground: 0
Property
Parking
- Total spaces: 2
- Parking features: Garage Door Opener, Attached
- Attached garage spaces: 2
Accessibility
- Accessibility features: None
Features
- Levels: Four
- Stories: 4
- Patio & porch: Deck, Porch
- Pool features: None
- Has view: Yes
- View description: Garden
Lot
- Size: 1,290 Square Feet
- Features: Landscaped
Details
- Additional structures: Above Grade, Below Grade
- Parcel number: 1401593560
- Zoning: RA15
- Special conditions: Standard
Construction
Type & style
- Home type: Townhouse
- Architectural style: Colonial
- Property subtype: Townhouse
Materials
- Frame
- Foundation: Concrete Perimeter
- Roof: Composition
Condition
- New construction: No
- Year built: 2015
Utilities & green energy
- Sewer: Public Septic
- Water: Public
- Utilities for property: Cable Connected, Electricity Available, Natural Gas Available, Phone, Sewer Available, Water Available
Community & HOA
Community
- Subdivision: Shipleys Grant
HOA
- Has HOA: Yes
- Amenities included: Clubhouse, Jogging Path, Pool, Tot Lots/Playground
- Services included: Maintenance Grounds, Snow Removal, Trash
- HOA fee: $147 monthly
Location
- Region: Ellicott City
Financial & listing details
- Price per square foot: $268/sqft
- Tax assessed value: $569,333
- Annual tax amount: $7,762
- Date on market: 2/20/2026
- Listing agreement: Exclusive Right To Sell
- Listing terms: Cash,Conventional,FHA,Other
- Ownership: Fee Simple
Price history
| Date | Event | Price |
|---|---|---|
| 3/31/2026 | Sold | $654,000+0.6%$268/sqft |
Source:  Bright MLS #MDHW2064462 Report a problem Bright MLS #MDHW2064462 Report a problem | ||
| 3/26/2026 | Pending sale | $649,900$266/sqft |
Source: Bright MLS #MDHW2064462 Report a problem | ||
| 3/3/2026 | Contingent | $649,900$266/sqft |
Source: Bright MLS #MDHW2064462 Report a problem | ||
| 2/20/2026 | Listed for sale | $649,900+0.8%$266/sqft |
Source: Bright MLS #MDHW2064462 Report a problem | ||
| 12/19/2025 | Listing removed | $644,900$264/sqft |
Source: Bright MLS #MDHW2057758 Report a problem | ||
| 11/15/2025 | Price change | $644,900-0.8%$264/sqft |
Source: Bright MLS #MDHW2057758 Report a problem | ||
| 10/2/2025 | Listed for sale | $649,900+31.3%$266/sqft |
Source: Bright MLS #MDHW2057758 Report a problem | ||
| 6/1/2018 | Sold | $495,000$203/sqft |
Source: Public Record Report a problem | ||
Public tax history
| Year | Property taxes | Tax assessment |
|---|---|---|
| 2025 | -- | $569,333 +8.4% |
| 2024 | $5,913 +9.2% | $525,167 +9.2% |
| 2023 | $5,416 +1.7% | $481,000 |
| 2022 | $5,324 +1.8% | $481,000 +3.5% |
| 2021 | $5,231 +1.8% | $464,600 +1.8% |
| 2020 | $5,139 | $456,400 |
| 2019 | $5,139 -7.4% | $456,400 |
| 2018 | $5,550 -20.2% | $456,400 -5% |
| 2017 | $6,954 | $480,400 +3.6% |
| 2016 | -- | $463,700 +3.7% |
| 2015 | -- | $447,000 +231.1% |
| 2014 | -- | $135,000 |
| 2013 | -- | $135,000 |
| 2012 | -- | $135,000 |
Find assessor info on the county website
Neighborhood: 21043
Nearby homes
- $610,1004 bd4 ba2.3k sqft6019 Charles Xing, Ellicott City, MD 21043Off Market
- $575,100-- bd3 ba2k sqft6023 Charles Xing, Ellicott City, MD 21043Off Market
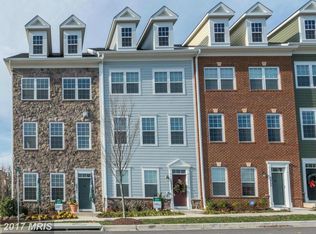
- $563,400-- bd3 ba2k sqft6017 Charles Xing, Ellicott City, MD 21043Off Market

- $---- bd-- ba-- sqftDuncan Dr, Ellicott city, MD 21043Off Market
- $---- bd-- ba-- sqftMaple Hill Rd, Ellicott city, MD 21043Off Market
- $---- bd-- ba-- sqftMaple Hill Rd, Ellicott city, MD 21043Off Market
- $---- bd-- ba-- sqftCharles Xing, Ellicott city, MD 21043Off Market
- $---- bd-- ba-- sqftMaple Hill Rd, Ellicott city, MD 21043Off Market
Nearby schools
GreatSchools rating
- 7/10Waterloo Elementary SchoolGrades: PK-5Distance: 0.6 mi
- 7/10Mayfield Woods Middle SchoolGrades: 6-8Distance: 1.4 mi
- 5/10Long Reach High SchoolGrades: 9-12Distance: 1 mi
Schools provided by the listing agent
- District: Howard County Public Schools
Source: Bright MLS. This data may not be complete. We recommend contacting the local school district to confirm school assignments for this home.
Get a cash offer in 3 minutes
Find out how much your home could sell for in as little as 3 minutes with a no-obligation cash offer.
Estimated market value
$661,400
Get a cash offer in 3 minutes
Find out how much your home could sell for in as little as 3 minutes with a no-obligation cash offer.
Estimated market value
$661,400
- Maryland
- Howard County
- Ellicott City
- 21043
- 6021 Charles Xing
Nearby cities
Nearby zip codes
Other Ellicott City Topics
