Skip main navigation
Sold for $700,000
  • $700,000

    6021 Crocus Ct, Alexandria, VA 22310

    3beds
    2,054sqft
    Townhouse
    Built in 1988
    1,600 Square Feet Lot
    $703,800 Zestimate®
    $341/sqft
    $3,513 Estimated rent

    Home value

    $703,800

    $662,000 - $746,000

    $3,513/mo

    Zestimate® history
    Loading
    Loading...

    Owner options

    List your home for rent

    $3,513/mo

    Rent Zestimate®

    Find your next renter with Zillow Rental Manager. Plus, with online applications, you can quickly screen prospective tenants – for free.

    Learn more

    $3,513/mo

    Rent Zestimate®

    Refinance and save

    $4,378/mo

    Est. payment

    Refinancing to a lower rate could help reduce your monthly payments and save thousands over the life of the loan.

    See today's rates

    $4,378/mo

    Est. payment

    Explore your selling options

    Work with a Zillow partner agent

    Leverage their expertise and Zillow's premium Showcase listings to get your home seen by more buyers.

    Get started

    List with your own agent

    Get your home in front of millions of buyers by listing it on Zillow.

    Learn how to do it

    Sell it yourself

    Take full control of how buyers see your home on Zillow by listing For Sale by Owner (FSBO).

    List your home

    What's special

    Fenced backyardOne-car garageDriveway parkingPatio accessTwo additional bedroomsBreakfast areaDirect garage access
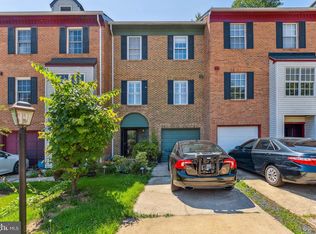
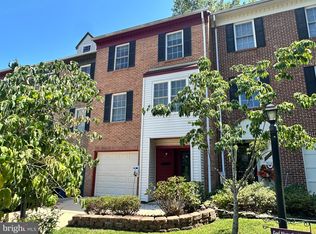
    Welcome home to this stately three level garage townhome featuring over 2,000 square feet of finished living space! Enter in to the spacious first level which offers a large family room with built-in cabinetry and patio access, along with a laundry room, half bath, and direct garage access. The main level showcases a fully renovated eat-in kitchen (2020) with stainless steel appliances, Calacatta Laza Quartz countertops, an island, pantry, and breakfast area. The open living and dining spaces are ideal for entertaining, relaxing by the fireplace, or stepping out onto the newly built deck (2024). Upstairs, the primary suite offers two closets and an en-suite bath with dual vanity and a tub shower. Two additional bedrooms and a full hall bath complete the upper level. Additional highlights include a one-car garage, driveway parking, and a fenced backyard. Recent updates include brand new double pane windows (2025), new carpet on the main and upper levels (2026), and a newer roof (2020). Conveniently located with easy access to Van Dorn Metro and I-495.

    Zillow last checked:

    Listing updated:

    Listed by:

    Andrew Musser 703-966-2180,

    KW United

    Bought with:

    Joe Azer, SP200201884

    Samson Properties

    Source: Bright MLS,MLS#: VAFX2294426MLS Logo

    Facts & features

    Interior

    Bedrooms & bathrooms
    • Bedrooms: 3
    • Bathrooms: 4
    • Full bathrooms: 2
    • 1/2 bathrooms: 2
    • Main level bathrooms: 1
    Basement
    • Area: 0
    Heating
    • Heat Pump, Electric
    Cooling
    • Central Air, Electric
    Appliances
    • Included: Dishwasher, Disposal, Dryer, Oven/Range - Electric, Refrigerator, Stainless Steel Appliance(s), Washer, Water Heater, Microwave, Electric Water Heater
    • Laundry: Has Laundry, Dryer In Unit, Washer In Unit
    Features
    • Bathroom - Tub Shower, Breakfast Area, Built-in Features, Combination Dining/Living, Dining Area, Eat-in Kitchen, Kitchen Island, Pantry, Primary Bath(s), Crown Molding, Chair Railings, Ceiling Fan(s), Recessed Lighting, Upgraded Countertops
    • Flooring: Carpet, Ceramic Tile
    • Has basement: No
    • Number of fireplaces: 1
    • Fireplace features: Wood Burning, Mantel(s)
    Interior area
    • Total structure area: 2,104
    • Total interior livable area: 2,054 sqft
    • Finished area above ground: 2,054
    • Finished area below ground: 0

    Property

    Parking
    • Total spaces: 2
    • Parking features: Garage Faces Front, Concrete, Driveway, Attached
    • Attached garage spaces: 1
    • Uncovered spaces: 1
    • Details: Garage Sqft: 200
    Accessibility
    • Accessibility features: None
    Features
    • Levels: Three
    • Stories: 3
    • Patio & porch: Deck, Patio
    • Pool features: None
    • Fencing: Back Yard
    Lot
    • Size: 1,600 sqft
    Details
    • Additional structures: Above Grade, Below Grade
    • Parcel number: 0814 34 0279A
    • Zoning: 180
    • Special conditions: Standard

    Construction

    Type & style
    • Home type: Townhouse
    • Architectural style: Colonial
    • Property subtype: Townhouse
    Materials
    • Aluminum Siding, Brick
    • Foundation: Block
    • Roof: Shingle
    Condition
    • Excellent
    • New construction: No
    • Year built: 1988

    Utilities & green energy

    • Sewer: Public Sewer
    • Water: Public

    Community & neighborhood

    Location
    • Region: Alexandria
    • Subdivision: Van Dorn Village

    HOA & financial

    HOA
    • Has HOA: Yes
    • HOA fee: $90 monthly
    • Amenities included: Basketball Court, Tot Lots/Playground, Common Grounds
    • Services included: Common Area Maintenance, Snow Removal, Trash
    • Association name: VAN DORN VILLAGE HOA

    Other

    Other facts
    • Listing agreement: Exclusive Right To Sell
    • Listing terms: Cash,Conventional,FHA,VA Loan
    • Ownership: Fee Simple

    Price history

    DateEventPrice
    4/3/2026Sold$700,000+3.7%$341/sqft
    Source: Bright MLS #VAFX2294426 Report a problem
    3/14/2026Pending sale$674,900$329/sqft
    Source: Bright MLS #VAFX2294426 Report a problem
    3/12/2026Listed for sale$674,900+40.6%$329/sqft
    Source: Bright MLS #VAFX2294426 Report a problem
    3/13/2020Sold$480,000+6.7%$234/sqft
    Source: Long & Foster Broker Feed #VAFX1108126_100 Report a problem
    2/25/2020Pending sale$449,950$219/sqft
    Source: Long & Foster Real Estate, Inc. #VAFX1108126 Report a problem
    2/20/2020Listed for sale$449,950$219/sqft
    Source: Long & Foster Real Estate, Inc. #VAFX1108126 Report a problem
    1/28/2018Listing removed$2,350$1/sqft
    Source: Zillow Rental Manager Report a problem
    9/29/2017Price change$2,350-4.1%$1/sqft
    Source: Zillow Rental Manager #1000066625 Report a problem
    9/7/2017Listed for rent$2,450+6.5%$1/sqft
    Source: Zillow Rental Manager #1000066625 Report a problem
    9/8/2013Listing removed$2,300$1/sqft
    Source: Alex/OldTown HistoricDistrict Sales Report a problem
    8/20/2013Price change$2,300-8%$1/sqft
    Source: Long & Foster Real Estate, Inc. #FX8151714 Report a problem
    8/7/2013Listed for rent$2,500$1/sqft
    Source: Alex/OldTown HistoricDistrict Sales #FX8151714 Report a problem

    Public tax history

    YearProperty taxesTax assessment
    2025-- $600,280 +4.8%
    2024-- $572,920 +1.8%
    2023-- $562,920 +8.6%
    2022$5,928 $518,400 +7.8%
    2021-- $480,720 +8.2%
    2020$5,258 +3.9%$444,250 +3.9%
    2019$5,060 +4.8%$427,550 +4.8%
    2018$4,828 +2.9%$407,920 +0.9%
    2017$4,692 +2.1%$404,110 +1.9%
    2016$4,595 +6%$396,600 +2.1%
    2015$4,336 +5.3%$388,570 +5.1%
    2014$4,118 $369,830 +9.1%
    2013-- $339,020 +5.7%
    2012-- $320,600 +1.2%
    2011-- $316,730 +8%
    2010-- $293,160 -9.1%
    2009-- $322,650 -20.9%
    2008-- $407,770 -0.6%
    2007-- $410,420 +68.5%
    2003-- $243,585 +17.6%
    2002-- $207,150

    Find assessor info on the county website

    Neighborhood: Franconia

    Nearby schools

    GreatSchools rating
    Schools provided by the listing agent
    • Elementary: Bush Hill
    • Middle: Twain
    • High: Edison
    • District: Fairfax County Public Schools

    Source: Bright MLS. This data may not be complete. We recommend contacting the local school district to confirm school assignments for this home.

    Get a cash offer in 3 minutes
    Find out how much your home could sell for in as little as 3 minutes with a no-obligation cash offer.
    Estimated market value
    $703,800
    Get a cash offer in 3 minutes
    Find out how much your home could sell for in as little as 3 minutes with a no-obligation cash offer.
    Estimated market value
    $703,800