Welcome to 6021 Faust Street in Detroit! This inviting property offers a great opportunity for a homeowner or investor looking to add their personal touch and build value in a well-established Detroit neighborhood. The home provides a functional layout with comfortable living spaces and plenty of potential to create a space that fits today’s lifestyle.
The property offers convenient access to major roadways, local shopping, dining, schools, parks, and everyday amenities, making it an ideal location for those seeking accessibility throughout the city and surrounding communities.
Whether you're searching for your next home or looking to expand your real estate portfolio, 6021 Faust Street is an opportunity worth exploring. Bring your vision and make this Detroit property your own!
Note: second bedroom is a walkthrough. All information is estimated, interested parties to verify all information prior to closing. . No one day codes will be given. No asigns.
For sale
Price cut: $7K (9/26)
$119,900
6021 Faust Ave, Detroit, MI 48228
3beds
864sqft
Single Family Residence
Built in 1952
5,662 Square Feet Lot
$-- Zestimate®
$139/sqft
$-- HOA
What's special
- 39 days
- 208
- 9
Zillow last checked:
Listing updated:
Listed by:
Mike Shannon 313-277-6453,
Metropolitan Real Estate 313-277-6453
Source: Realcomp II,MLS#: 20261070710
Facts & features
Interior
Bedrooms & bathrooms
- Bedrooms: 3
- Bathrooms: 1
- Full bathrooms: 1
Bedroom
- Level: Entry
- Area: 143
- Dimensions: 13 X 11
Bedroom
- Level: Entry
- Area: 120
- Dimensions: 12 X 10
Bedroom
- Level: Entry
- Area: 88
- Dimensions: 11 X 8
Other
- Level: Entry
- Area: 40
- Dimensions: 8 X 5
Kitchen
- Level: Entry
- Area: 96
- Dimensions: 12 X 8
Living room
- Level: Entry
- Area: 182
- Dimensions: 14 X 13
Heating
- Forced Air, Natural Gas
Features
- Basement: Unfinished
- Has fireplace: No
Interior area
- Total interior livable area: 864 sqft
- Finished area above ground: 864
Property
Parking
- Total spaces: 2
- Parking features: Two Car Garage, Detached
- Garage spaces: 2
Features
- Levels: One
- Stories: 1
- Entry location: GroundLevelwSteps
- Pool features: None
Lot
- Size: 5,662 Square Feet
- Dimensions: 44 x 141.31
Details
- Parcel number: W22I079468S
- Special conditions: Short Sale No,Standard
Construction
Type & style
- Home type: SingleFamily
- Architectural style: Ranch
- Property subtype: Single Family Residence
Materials
- Vinyl Siding
- Foundation: Basement, Block
Condition
- New construction: No
- Year built: 1952
Utilities & green energy
- Sewer: Public Sewer
- Water: Public
Community & HOA
Community
- Subdivision: RYCRAFT PARK
HOA
- Has HOA: No
Location
- Region: Detroit
Financial & listing details
- Price per square foot: $139/sqft
- Tax assessed value: $16,881
- Annual tax amount: $1,325
- Date on market: 9/2/2026
- Cumulative days on market: 39 days
- Listing agreement: Exclusive Right To Sell
- Listing terms: Cash,Conventional
- Exclusions: Exclusion(s) Do Not Exist
Estimated market value
Not available
Estimated sales range
Not available
$1,228/mo
Price history
| Date | Event | Price |
|---|---|---|
| 9/26/2026 | Price change | $119,900-5.5%$139/sqft |
Source:  Realcomp II #20261070710 Report a problem Realcomp II #20261070710 Report a problem | ||
| 9/2/2026 | Listed for sale | $126,900+37.2%$147/sqft |
Source: Realcomp II #20261070710 Report a problem | ||
| 1/28/2026 | Sold | $92,500+516.7%$107/sqft |
Source: Public Record Report a problem | ||
| 4/1/2024 | Sold | $15,000-64.3%$17/sqft |
Source: Public Record Report a problem | ||
| 3/2/2012 | Listing removed | $650$1/sqft |
Source: SHS Group Report a problem | ||
| 12/13/2011 | Listed for rent | $650$1/sqft |
Source: SHS Group Report a problem | ||
| 4/19/2006 | Sold | $42,000-60%$49/sqft |
Source: Public Record Report a problem | ||
| 10/28/2004 | Sold | $104,926+5%$121/sqft |
Source: Public Record Report a problem | ||
| 5/11/2004 | Sold | $99,900$116/sqft |
Source: Public Record Report a problem | ||
Public tax history
| Year | Property taxes | Tax assessment |
|---|---|---|
| 2025 | -- | $26,700 +27.8% |
| 2024 | -- | $20,900 +13% |
| 2023 | -- | $18,500 +32.1% |
| 2022 | -- | $14,000 +6.9% |
| 2021 | -- | $13,100 |
| 2020 | $399 -44% | $13,100 +14.9% |
| 2019 | $712 | $11,400 +8.6% |
| 2018 | $712 | $10,500 -1.9% |
| 2017 | -- | $10,700 -24.6% |
| 2016 | $1,835 | $14,200 |
| 2015 | $1,835 +258.5% | $14,200 -33% |
| 2013 | $512 -72.1% | $21,205 -31.8% |
| 2010 | $1,835 | $31,088 -18% |
| 2009 | -- | $37,912 -14% |
| 2008 | -- | $44,084 |
| 2007 | -- | $44,084 +5.5% |
| 2005 | $458 | $41,786 +3% |
| 2004 | -- | $40,569 +18.6% |
| 2001 | -- | $34,200 +60.8% |
| 2000 | $1,273 | $21,275 |
Find assessor info on the county website
Monthly payment
Est. payment
Payment breakdown
Explore the cost of this home by adjusting the details. Changes won't be saved.Climate risks
Neighborhood: Warrendale
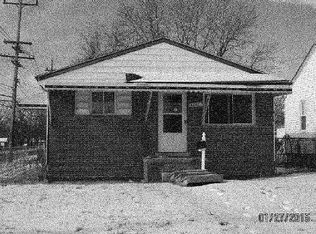
Similar homes
- $125,0003 bd1 ba995 sqft7619 Fielding St, Detroit, MI 48228For Sale

 MLS ID #20261064178, Antwuan M Hawkins, Five Star Luxury Realty. Realcomp II
 - $134,9003 bd2 ba850 sqft6921 Rosemont Ave, Detroit, MI 48228For Sale
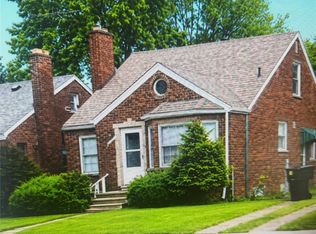 MLS ID #20261069985, Mohammed Aljibory, Tanana Realty Group LLC. Realcomp II
 - $119,0003 bd1 ba1k sqft19974 Charest St, Detroit, MI 48234For Sale
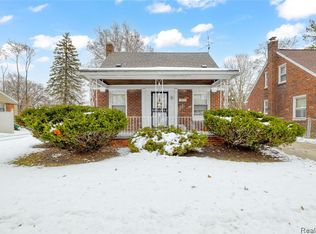 MLS ID #20261080238, Ashley Najarian, RE/MAX Dream Properties. Realcomp II
 - $129,9003 bd1 ba857 sqft1380 Empire Ave, Lincoln Park, MI 48146For Sale
 MLS ID #20261080312, Mary D Rosecrans, Rosecrans Realty & Associates. Realcomp II
 - $115,0003 bd2 ba800 sqft17563 S Mansfield St, Detroit, MI 48235For SaleMLS ID #20261067129, Deborah Turner, Red Carpet Keim Classic Realty. Realcomp II
- $108,0003 bd1 ba1k sqft27366 Freda St, Inkster, MI 48141For SaleMLS ID #20261070045, Logan Cook, RE/MAX Leading Edge. Realcomp II
- $129,7403 bd1 ba1k sqft29093 Emerson St, Inkster, MI 48141For SaleMLS ID #20261059290, Marcus Sailor, Infinity Global Properties Inc. Realcomp II
- $69,0003 bd1 ba962 sqft7269 Minock St, Detroit, MI 48228For Sale
 MLS ID #26010087, Kristian Freiwald, Domus Realty. MichRIC
 - $63,0003 bd1 ba1k sqft7756 Vaughan St, Detroit, MI 48228For SaleMLS ID #20261046774, Gaston Munoz, Munoz Realty Inc. Realcomp II
- $114,9003 bd1 ba1k sqft20452 Tracey St, Detroit, MI 48235For SaleMLS ID #20261059547, Erica Skapyak, JWH Real Estate LLC. Realcomp II
- $100,0003 bd1 ba1k sqft10044 Whitcomb St, Detroit, MI 48227For SaleMLS ID #20261057379, Gaston Munoz, Munoz Realty Inc. Realcomp II
- $125,0003 bd1 ba1k sqft6486 Syracuse St, Taylor, MI 48180For SaleMLS ID #20261069514, Terry D Randall Jr, RE/MAX Dream Properties. Realcomp II
- $90,0003 bd1 ba972 sqft20065 Southfield Rd, Detroit, MI 48235For SaleMLS ID #20261080284, Mellisa Mallory, EXP Realty Main. Realcomp II
- $99,9003 bd2 ba1.2k sqft10526 W Outer Dr, Detroit, MI 48223For SaleMLS ID #20261062711, Rerhi Onomake, Community Choice Realty Inc. Realcomp II
- $110,0003 bd2 ba1.1k sqft15882 Ilene St, Detroit, MI 48238For SaleMLS ID #20261068584, Lawrence Else, Realtyflo Inc. Realcomp II
- $75,0002 bd1 ba700 sqft8695 Evergreen Ave, Detroit, MI 48228For SaleMLS ID #20261044592, Gaston Munoz, Munoz Realty Inc. Realcomp II
- $115,0003 bd2 ba1.1k sqft13533 Cloverlawn St, Detroit, MI 48238For SaleMLS ID #20261053227, Meghan Schubring, Pearl Real Estate. Realcomp II
- $99,9003 bd1 ba1k sqft15769 Saint Marys St, Detroit, MI 48227For SaleMLS ID #20261040602, Sherri Saad, RE/MAX Leading Edge. Realcomp II
- $68,0002 bd1 ba895 sqft7746 Rosemont Ave, Detroit, MI 48228For SaleMLS ID #20261050210, Gaston Munoz, Munoz Realty Inc. Realcomp II
- $132,0004 bd1 ba945 sqft4380 Freer St, Detroit, MI 48210For SaleMLS ID #20261044086, Julia Mansour, Pro Realty Group. Realcomp II
