Brand New 3-Bedroom two story End Unit Townhome in Triple Crown, Durham Move-In Ready!
Welcome to your new home in the highly desirable Triple Crown community! This brand-new 3-bedroom, 2.5-bath townhome offers modern design, premium finishes, and unbeatable convenience just minutes from RTP, RDU Airport, Brier Creek, and Downtown Durham.
With an open layout, bright natural light, and smart home features like a Ring video doorbell, Wi-Fi thermostat, and keyless entry, this home is designed for comfort and easy living.
Home Features
Bright, Open Floor Plan
Luxury vinyl plank flooring on the main level and plush carpet in all bedrooms create a warm and welcoming feel.
Gourmet Kitchen
Enjoy GE stainless steel appliances, quartz countertops, a large center island, and abundant cabinet space perfect for cooking and entertaining.
Private Outdoor Space
Relax on the screened porch overlooking a private backyard ideal for unwinding or hosting guests.
Spacious Owner's Suite
Features a walk-in closet, dual-sink vanity, and a beautifully tiled shower with a built-in bench.
Additional Bedrooms
Two large secondary bedrooms share a full bath with a dual vanity great for family, guests, or a home office.
Convenient Laundry
A full-size GE washer and dryer are included.
Ample Storage & Parking
1-car garage plus driveway.
Community Amenities
Swimming pool
Playground
Walking trails
Parks
Pet-friendly community
Prime Location
Close to Everything: Quick access to shopping, dining, and major highways (I-540, Hwy 98, Hwy 147).
Outdoor Recreation: Just minutes to Falls Lake for hiking, biking, and water activities.
Great for Commuters: Easy drive to RTP and RDU Airport.
Tenant responsible for all utilities during the term of the lease.
No smoking inside or outside of the property.
Sold for $340,000
$340,000
6021 Grey Colt Way, Durham, NC 27703
3beds
1,792sqft
Townhouse
Built in ----
-- sqft lot
$333,800 Zestimate®
$190/sqft
$2,039 Estimated rent
Home value
$333,800
$310,000 - $357,000
$2,039/mo
Zestimate® history
Owner options
List your home for rent
$2,039/mo
Rent Zestimate®
Find your next renter with Zillow Rental Manager. Plus, with online applications, you can quickly screen prospective tenants – for free.
$2,039/mo
Rent Zestimate®
Refinance and save
$2,144/mo
Est. payment
Refinancing to a lower rate could help reduce your monthly payments and save thousands over the life of the loan.
$2,144/mo
Est. payment
Explore your selling options
Work with a Zillow partner agent
Leverage their expertise and Zillow's premium Showcase listings to get your home seen by more buyers.
Get startedList with your own agent
Get your home in front of millions of buyers by listing it on Zillow.
Learn how to do itSell it yourself
Take full control of how buyers see your home on Zillow by listing For Sale by Owner (FSBO).
List your homeWhat's special
Gourmet kitchenPrivate backyardAbundant cabinet spaceBright open floor planLarge center islandGe stainless steel appliancesQuartz countertops
Zillow last checked:
Listing updated:
Source: Zillow Rentals
Facts & features
Interior
Bedrooms & bathrooms
- Bedrooms: 3
- Bathrooms: 3
- Full bathrooms: 3
Heating
- Forced Air
Cooling
- Central Air
Appliances
- Included: Dishwasher, Dryer, Microwave, Oven, Refrigerator, Washer
- Laundry: In Unit
Features
- Walk In Closet
- Flooring: Carpet, Tile
Interior area
- Total interior livable area: 1,792 sqft
Property
Parking
- Parking features: Attached
- Has attached garage: Yes
- Details: Contact manager
Features
- Exterior features: Electric Vehicle Charging Station, Heating system: Forced Air, Kids Play area, No Utilities included in rent, Park, Walk In Closet
Details
- Parcel number: 236145
Construction
Type & style
- Home type: Townhouse
- Property subtype: Townhouse
Community & HOA
Community
- Features: Clubhouse, Pool
- Deposit fee: $1,890
HOA
- Amenities included: Pool
Location
- Region: Durham
Financial & listing details
- Price per square foot: $190/sqft
- Tax assessed value: $75,000
- Annual tax amount: $743
- Date on market: 11/18/2025
- Date available: 12/15/2025
- Lease term: 1 Year
Price history
| Date | Event | Price |
|---|---|---|
| 12/16/2025 | Listing removed | $1,890$1/sqft |
Source: Zillow Rentals Report a problem | ||
| 11/19/2025 | Listed for rent | $1,890+2.2%$1/sqft |
Source: Zillow Rentals Report a problem | ||
| 11/16/2025 | Listing removed | $1,850$1/sqft |
Source: Zillow Rentals Report a problem | ||
| 11/9/2025 | Price change | $1,850-7%$1/sqft |
Source: Zillow Rentals Report a problem | ||
| 11/6/2025 | Listed for rent | $1,990$1/sqft |
Source: Zillow Rentals Report a problem | ||
| 11/5/2025 | Sold | $340,000$190/sqft |
Source: Public Record Report a problem | ||
Public tax history
| Year | Property taxes | Tax assessment |
|---|---|---|
| 2025 | $743 -18% | $75,000 +15.4% |
| 2024 | $907 | $65,000 |
Find assessor info on the county website
Neighborhood: 27703
Nearby homes
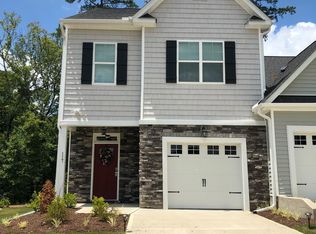
- $322,6003 bd3 ba1.6k sqft117 Zante Currant Rd, Durham, NC 27703Off Market
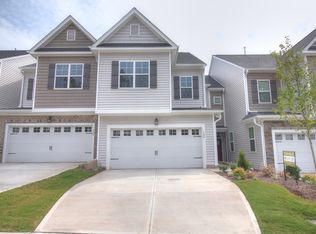
- $336,7003 bd3 ba1.8k sqft130 Zante Currant Rd, Durham, NC 27703Off Market
- $361,7003 bd3 ba1.8k sqft2020 Bunchberry Ln, Durham, NC 27703Off Market
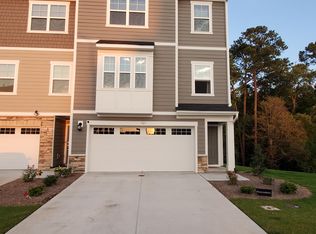
- $465,0004 bd4 ba2.4k sqft609 Tova Falls Dr #703, Durham, NC 27703Sold
- $347,0003 bd3 ba1.6k sqft2006 Solana Woods, Durham, NC 27703Off Market
- $465,0001 bd1 ba2.4k sqft2206 Terrawood Dr, Durham, NC 27703Sold
- $491,5005 bd3 ba2.3k sqft2215 Cape May Ln, Durham, NC 27703Sold
- $380,3001 bd1 ba2.4k sqft2143 Terrawood Dr #2, Durham, NC 27703Off Market
- $380,3001 bd1 ba2.4k sqft2143 Terrawood Dr #1, Durham, NC 27703Off Market
Nearby schools
GreatSchools rating
- 5/10Spring Valley Elementary SchoolGrades: PK-5Distance: 0.9 mi
- 5/10Neal MiddleGrades: 6-8Distance: 1.5 mi
- 2/10Southern School of Energy and SustainabilityGrades: 9-12Distance: 2.9 mi
Get a cash offer in 3 minutes
Find out how much your home could sell for in as little as 3 minutes with a no-obligation cash offer.
Estimated market value
$333,800
Get a cash offer in 3 minutes
Find out how much your home could sell for in as little as 3 minutes with a no-obligation cash offer.
Estimated market value
