Move right into this meticulously maintained, gorgeous 4-bedroom, 2 full, 2 half-bath home with an oversized 2-car garage. This stunner offers first-class upgrades throughout, including luxury vinyl plank flooring throughout the main level (with original hardwoods preserved beneath). A welcoming entry leads to a flexible front living area—perfect for a sitting room or home office. The elegant dining room is highlighted by a tray ceiling and offers plenty of space to host gatherings. The family room features a custom-built decorative electric fireplace and opens to the kitchen, ideal for everyday living and entertaining. The kitchen is beautifully updated with granite countertops, a stylish tile backsplash, abundant cabinetry, stainless steel appliances, and a center island. The casual dining area opens directly to the rear Trex deck. Upstairs, the spacious primary suite offers a relaxing retreat with custom built-in cabinets and an upgraded en-suite bath featuring dual vanities, new flooring, and modern fixtures. Three additional bedrooms are generously sized and share the hallway bath, while the second-floor laundry adds convenience. The finished lower level expands your living space with a large game room, recessed lighting, and a convenient half bath—ideal for entertaining. The patio overlooks the backyard, complete with a storage shed. Make this home yours today!
Sold for $470,000
Street View
$470,000
6021 Independence Dr, Clairton, PA 15025
4beds
2,536sqft
Single Family Residence
Built in 2011
10,511 Square Feet Lot
$471,800 Zestimate®
$185/sqft
$2,532 Estimated rent
Home value
$471,800
$448,000 - $495,000
$2,532/mo
Zestimate® history
Owner options
List your home for rent
$2,532/mo
Rent Zestimate®
Find your next renter with Zillow Rental Manager. Plus, with online applications, you can quickly screen prospective tenants – for free.
$2,532/mo
Rent Zestimate®
Refinance and save
$3,226/mo
Est. payment
Refinancing to a lower rate could help reduce your monthly payments and save thousands over the life of the loan.
$3,226/mo
Est. payment
Explore your selling options
Work with a Zillow partner agent
Leverage their expertise and Zillow's premium Showcase listings to get your home seen by more buyers.
Get startedList with your own agent
Get your home in front of millions of buyers by listing it on Zillow.
Learn how to do itSell it yourself
Take full control of how buyers see your home on Zillow by listing For Sale by Owner (FSBO).
List your homeWhat's special
Welcoming entryRear trex deckSecond-floor laundryCenter islandRecessed lightingStylish tile backsplashAbundant cabinetry
Zillow last checked:
Listing updated:
Listed by:
Michele Leone 412-471-4900,
PIATT SOTHEBY'S INTERNATIONAL REALTY
Bought with:
Jennifer Solomon, RS331545
RE/MAX SELECT REALTY
Source: WPMLS,MLS#: 1745223 Originating MLS: West Penn Multi-List
Originating MLS: West Penn Multi-ListFacts & features
Interior
Bedrooms & bathrooms
- Bedrooms: 4
- Bathrooms: 4
- Full bathrooms: 2
- 1/2 bathrooms: 2
Primary bedroom
- Level: Upper
- Dimensions: 13x21
Bedroom 2
- Level: Upper
- Dimensions: 11x12
Bedroom 3
- Level: Upper
- Dimensions: 10x12
Bedroom 4
- Level: Upper
- Dimensions: 9x9
Den
- Level: Main
- Dimensions: 11x12
Dining room
- Level: Main
- Dimensions: 13x15
Entry foyer
- Level: Main
- Dimensions: 12x12
Game room
- Level: Lower
- Dimensions: 16x28
Kitchen
- Level: Main
- Dimensions: 12x13
Laundry
- Level: Upper
Living room
- Level: Main
- Dimensions: 17x18
Heating
- Forced Air, Gas
Cooling
- Central Air
Appliances
- Included: Some Electric Appliances, Dryer, Dishwasher, Disposal, Microwave, Refrigerator, Stove, Washer
Features
- Kitchen Island, Pantry, Window Treatments
- Flooring: Hardwood, Vinyl, Carpet
- Windows: Window Treatments
- Basement: Full,Finished,Walk-Out Access
- Number of fireplaces: 1
- Fireplace features: Decorative, Electric
Interior area
- Total structure area: 2,536
- Total interior livable area: 2,536 sqft
Property
Parking
- Total spaces: 2
- Parking features: Built In, Garage Door Opener
- Has attached garage: Yes
Features
- Levels: Two
- Stories: 2
- Pool features: None
Lot
- Size: 10,511 Square Feet
- Dimensions: 77 x 135 x 96 x 158
Details
- Parcel number: 1006E00120000000
Construction
Type & style
- Home type: SingleFamily
- Architectural style: Colonial,Two Story
- Property subtype: Single Family Residence
Materials
- Brick, Vinyl Siding
- Roof: Asphalt
Condition
- Resale
- Year built: 2011
Utilities & green energy
- Sewer: Public Sewer
- Water: Public
Community & HOA
HOA
- Has HOA: Yes
- HOA fee: $48 annually
Location
- Region: Clairton
Financial & listing details
- Price per square foot: $185/sqft
- Tax assessed value: $224,100
- Annual tax amount: $7,375
- Date on market: 3/26/2026
Price history
| Date | Event | Price |
|---|---|---|
| 7/8/2026 | Sold | $470,000-1%$185/sqft |
Source:  WPMLS #1745223 Report a problem WPMLS #1745223 Report a problem | ||
| 6/8/2026 | Pending sale | $474,900$187/sqft |
Source: WPMLS #1745223 Report a problem | ||
| 5/14/2026 | Contingent | $474,900$187/sqft |
Source: WPMLS #1745223 Report a problem | ||
| 5/11/2026 | Price change | $474,900-5%$187/sqft |
Source: WPMLS #1745223 Report a problem | ||
| 4/29/2026 | Price change | $499,900-2%$197/sqft |
Source: WPMLS #1745223 Report a problem | ||
| 4/9/2026 | Price change | $509,900-5.6%$201/sqft |
Source: WPMLS #1745223 Report a problem | ||
| 3/26/2026 | Listed for sale | $539,900+121.9%$213/sqft |
Source: WPMLS #1745223 Report a problem | ||
| 9/20/2011 | Sold | $243,330+523.9%$96/sqft |
Source: Public Record Report a problem | ||
| 6/20/2011 | Sold | $39,000$15/sqft |
Source: Public Record Report a problem | ||
Public tax history
| Year | Property taxes | Tax assessment |
|---|---|---|
| 2025 | $7,348 +6.1% | $206,100 |
| 2024 | $6,929 +610.7% | $206,100 |
| 2023 | $975 | $206,100 |
| 2022 | $975 | $206,100 |
| 2021 | $975 +2% | $206,100 |
| 2020 | $955 -2% | $206,100 |
| 2019 | $975 -54.5% | $206,100 |
| 2018 | $2,141 | $206,100 |
| 2017 | $2,141 +119.7% | $206,100 |
| 2016 | $975 -83.1% | $206,100 |
| 2015 | $5,767 | $206,100 |
| 2014 | -- | $206,100 +157.9% |
| 2013 | -- | $79,900 +4893.8% |
| 2012 | -- | $1,600 |
| 2011 | -- | $1,600 |
Find assessor info on the county website
Neighborhood: 15025
Nearby homes
- $511,8004 bd4 ba2.8k sqft6019 Independence Dr, Clairton, PA 15025Off Market
- $485,9004 bd2 ba2.5k sqft6025 Independence Dr, Clairton, PA 15025Off Market
- $532,3004 bd4 ba2.9k sqft7001 Taft Ct, Clairton, PA 15025Off Market
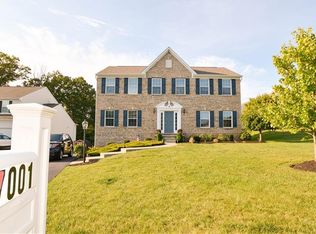
- $453,1005 bd4 ba2k sqft6015 Independence Dr, Clairton, PA 15025Off Market
- $525,7004 bd3 ba2.9k sqft6018 Independence Dr, Clairton, PA 15025Off Market
- $424,2004 bd2 ba2k sqft6020 Independence Dr, Clairton, PA 15025Off Market
- $459,5003 bd2 ba2.3k sqft6024 Independence Dr, Clairton, PA 15025Off Market
- $67,600-- bd-- ba-- sqftTaft Ct, Clairton, PA 15025Off Market
Nearby schools
GreatSchools rating
- NAGill Hall El SchoolGrades: K-2Distance: 1.1 mi
- 10/10Pleasant Hills Middle SchoolGrades: 6-8Distance: 3.2 mi
- 8/10Thomas Jefferson High SchoolGrades: 9-12Distance: 1.5 mi
Schools provided by the listing agent
- District: West Jefferson Hills
Source: WPMLS. This data may not be complete. We recommend contacting the local school district to confirm school assignments for this home.


Get pre-qualified for a loan
At Zillow Home Loans, we can pre-qualify you in as little as 5 minutes with no impact to your credit score.An equal housing lender. NMLS #10287.
- Pennsylvania
- Allegheny County
- Clairton
- 15025
- 6021 Independence Dr
Nearby cities
Nearby zip codes
Other Clairton Topics
