LOWER SOUTH END LIVING... Steps from Olde Mecklenburg Brewery, Queen Park Social, Protagonist, Southend Brewery, Sugar Creek Brewery, Hive Fitness, and more! This END HOME features 3 bedrooms, 3 1/2 baths, and 2 car garage.
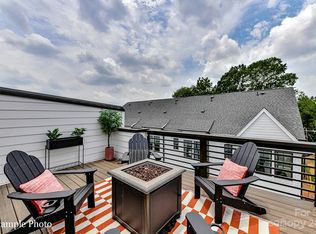
This New Home has the 4th Level Featuring Bonus/Bedroom, Bath and Rooftop Terrace! Well-appointed upscale finishes include 6-inch plank hardwood floors on all floors, white shaker style cabinets, upgraded quartz countertops, stainless steel appliances including range, dishwasher, microwave and more!
Builder contributing $7500 Towards Closing Costs. Enjoy urban living at its best close to shopping, restaurants, entertainment and the Light Rail!
INVESTORS: DCCRs HAVE NO RENTAL RESTRICTIONS.
Closed
$739,700
6021 Irwins Branch Dr #9, Charlotte, NC 28217
3beds
2,443sqft
Townhouse
Built in 2023
0.03 Acres Lot
$706,800 Zestimate®
$303/sqft
$3,910 Estimated rent
Home value
$706,800
$664,000 - $749,000
$3,910/mo
Zestimate® history
Owner options
List your home for rent
$3,910/mo
Rent Zestimate®
Find your next renter with Zillow Rental Manager. Plus, with online applications, you can quickly screen prospective tenants – for free.
$3,910/mo
Rent Zestimate®
Refinance and save
$4,664/mo
Est. payment
Refinancing to a lower rate could help reduce your monthly payments and save thousands over the life of the loan.
$4,664/mo
Est. payment
Explore your selling options
Work with a Zillow partner agent
Leverage their expertise and Zillow's premium Showcase listings to get your home seen by more buyers.
Get startedList with your own agent
Get your home in front of millions of buyers by listing it on Zillow.
Learn how to do itSell it yourself
Take full control of how buyers see your home on Zillow by listing For Sale by Owner (FSBO).
List your homeWhat's special
Sugar creek breweryWhite shaker style cabinetsUpscale finishesRooftop terraceSouthend breweryHive fitnessClose to shopping
Zillow last checked:
Listing updated:
Listed by:
Debbie Micale debmicale1@gmail.com,
Hopper Communities INC
Bought with:
Jim Bramhall
EXP Realty LLC Mooresville
Source: Canopy MLS as distributed by MLS GRID,MLS#: 4043703
Facts & features
Interior
Bedrooms & bathrooms
- Bedrooms: 3
- Bathrooms: 5
- Full bathrooms: 3
- 1/2 bathrooms: 2
Primary bedroom
- Features: Walk-In Closet(s)
- Level: Third
Primary bedroom
- Level: Third
Bedroom s
- Level: Lower
Bedroom s
- Features: Attic Stairs Pulldown, Walk-In Closet(s)
- Level: Third
Bedroom s
- Level: Lower
Bedroom s
- Level: Third
Bathroom full
- Level: Lower
Bathroom half
- Level: Main
Bathroom full
- Level: Third
Bathroom full
- Level: Third
Bathroom half
- Level: Upper
Bathroom full
- Level: Lower
Bathroom half
- Level: Main
Bathroom full
- Level: Third
Bathroom full
- Level: Third
Bathroom half
- Level: Upper
Other
- Level: Upper
Other
- Level: Upper
Dining area
- Level: Main
Dining area
- Level: Main
Great room
- Level: Main
Great room
- Level: Main
Kitchen
- Level: Main
Kitchen
- Level: Main
Laundry
- Level: Third
Laundry
- Level: Third
Heating
- Heat Pump
Cooling
- Heat Pump
Appliances
- Included: Dishwasher, Disposal, Electric Oven, Electric Range, Electric Water Heater, Microwave
- Laundry: Electric Dryer Hookup, In Hall, Third Level
Features
- Kitchen Island, Open Floorplan, Pantry, Walk-In Closet(s)
- Flooring: Hardwood, Tile
- Has basement: No
- Attic: Pull Down Stairs
Interior area
- Total structure area: 1,573
- Total interior livable area: 2,443 sqft
- Finished area above ground: 2,443
- Finished area below ground: 0
Property
Parking
- Total spaces: 2
- Parking features: Attached Garage, Garage Door Opener, Garage Faces Rear
- Attached garage spaces: 2
Features
- Levels: Four
- Stories: 4
- Entry location: Lower
- Patio & porch: Balcony
- Exterior features: Lawn Maintenance, Rooftop Terrace
Lot
- Size: 0.03 Acres
- Features: End Unit
Details
- Parcel number: 14902646
- Zoning: UR2
- Special conditions: Standard
Construction
Type & style
- Home type: Townhouse
- Architectural style: Modern
- Property subtype: Townhouse
Materials
- Brick Partial, Fiber Cement, Wood
- Foundation: Slab
- Roof: Shingle
Condition
- New construction: Yes
- Year built: 2023
Details
- Builder model: The Cama
- Builder name: Hopper Communities
Utilities & green energy
- Sewer: Public Sewer
- Water: City
- Utilities for property: Cable Available, Electricity Connected, Wired Internet Available
Community & HOA
Community
- Features: Sidewalks, Street Lights
- Security: Carbon Monoxide Detector(s), Smoke Detector(s)
- Subdivision: LOSO Terraces
HOA
- Has HOA: Yes
- HOA fee: $268 monthly
- HOA name: Hawthorne Management
- HOA phone: 704-377-0114
Location
- Region: Charlotte
Financial & listing details
- Price per square foot: $303/sqft
- Tax assessed value: $732,200
- Date on market: 6/24/2023
- Electric utility on property: Yes
- Road surface type: Concrete
Price history
| Date | Event | Price |
|---|---|---|
| 12/28/2023 | Sold | $739,700+1%$303/sqft |
Source:  Canopy MLS as distributed by MLS GRID #4043703 Report a problem Canopy MLS as distributed by MLS GRID #4043703 Report a problem | ||
| 6/24/2023 | Listed for sale | $732,200$300/sqft |
Source: Canopy MLS as distributed by MLS GRID #CAR4043703 Report a problem | ||
Public tax history
Tax history is unavailable.
Neighborhood: York Road
Nearby homes
- $729,9004 bd5 ba2.4k sqft6017 Irwins Branch Dr #10, Charlotte, NC 28217Sold

- $27,0002 bd1 ba728 sqft4125 S Tryon St, Charlotte, NC 28217Off Market
- $595,0003 bd4 ba1.7k sqft6004 Irwins Branch Dr #16, Charlotte, NC 28217Sold
- $624,0003 bd3 ba1.6k sqft5045 York Park Ln, Charlotte, NC 28217Sold
- $595,0002 bd3 ba1.6k sqft6004 Irwins Branch Dr, Charlotte, NC 28217Sold
- $593,0002 bd3 ba1.6k sqft6008 Irwins Branch Dr, Charlotte, NC 28217Sold
- $3,1003 bd4 ba1.7k sqft6012 Irwins Branch Dr, Charlotte, NC 28217For Rent
- $575,6002 bd4 ba1.7k sqft5112 York Park Lane #18, Charlotte, NC 28217Sold
Nearby schools
GreatSchools rating
- 8/10Dilworth ElementaryGrades: 3-5Distance: 2.3 mi
- 4/10Sedgefield MiddleGrades: 6-8Distance: 1.5 mi
- 7/10Myers Park HighGrades: 9-12Distance: 3 mi
Get a cash offer in 3 minutes
Find out how much your home could sell for in as little as 3 minutes with a no-obligation cash offer.
Estimated market value
$706,800
Get a cash offer in 3 minutes
Find out how much your home could sell for in as little as 3 minutes with a no-obligation cash offer.
Estimated market value
$706,800
- North Carolina
- Mecklenburg County
- Charlotte
- 28217
- York Road
- 6021 Irwins Branch Dr Unit 9
Nearby cities
Nearby neighborhoods
Nearby zip codes
Other Charlotte Topics
