Skip main navigation
For sale
  • Price cut: $15K (7/10)
    $575,000

    6021 Marsh Hawk Ct, Elk Grove, CA 95758

    3beds
    1,826sqft
    : 
    Loading
    Get pre-qualified
    Residential, Single Family Residence
    Built in 1990
    6,534 Square Feet Lot
    $571,300 Zestimate®
    $315/sqft
    $-- HOA

    What's special

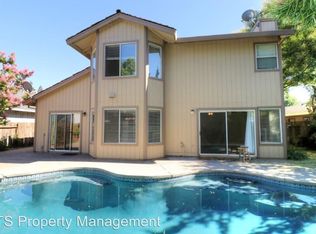
    Sparkling poolExpansive backyardAbundance of natural lightSpacious primary suiteGenerous front yardRelaxing soaking tubSleek white quartz countertops
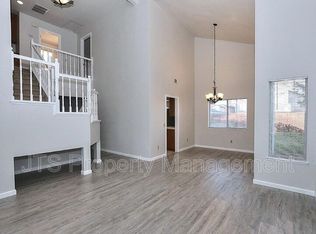
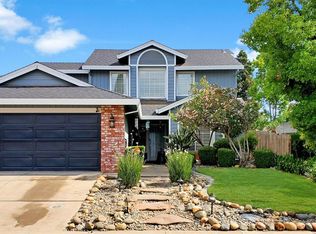
    **HOME SWEET HOME – NEW PRICE! YOUR SUMMER OASIS AWAITS!** Make a splash this summer in your own sparkling pool! Just in time for the warm Elk Grove days, this beautifully maintained home is ready for its next owners to enjoy the ultimate California lifestyle with incredible indoor-outdoor living. Welcome to **6021 Marsh Hawk Ct**, offering 3 bedrooms, 3 bathrooms, and approximately 1,826 sq. ft. of thoughtfully designed living space. The bright, inviting living room features soaring vaulted ceilings and an abundance of natural light, creating an open and airy feel from the moment you walk in. The kitchen is equipped with stainless steel appliances, sleek white quartz countertops, and abundant cabinet space, making meal prep and entertaining effortless. Luxury vinyl plank flooring paired with comfortable carpet adds style and warmth throughout the home. Escape to the spacious primary suite featuring a relaxing soaking tub—the perfect place to unwind after a long day. Step outside to enjoy a generous front yard and an expansive backyard complete with a sparkling pool, grassy area, and plenty of room for entertaining, play, pets, or simply soaking up the sunshine. Additional features include a 2-car garage and an unbeatable location near highly rated Foulks Ranch Elementary School, Costco, shopping, dining, parks, walking and biking trails, with easy access to I-5 for commuters. This is more than a home—it's the lifestyle you've been waiting for. Schedule your private tour today and discover why **6021 Marsh Hawk Ct** is the perfect place to call home!
    26 days
    |
    3,540
    |
    228
    |

    Zillow last checked:

    Listing updated:

    Listed by:

    Christina Pineda DRE #02089190 925-440-9747,

    Exp Realty Of California, Inc.

    Source: CCAR,MLS#: 41139034MLS Logo

    Loading...

      Facts & features

      Interior

      Bedrooms & bathrooms
      • Bedrooms: 3
      • Bathrooms: 3
      • Full bathrooms: 2
      • Partial bathrooms: 1
      Rooms
      • Room types: 0.5 Bath, Main Entry, 3 Bedrooms, 2 Baths
      Kitchen
      • Features: 220 Volt Outlet, Stone Counters, Dishwasher, Gas Range/Cooktop, Microwave, Refrigerator, Updated Kitchen
      Heating
      • Zoned
      Cooling
      • Ceiling Fan(s), Central Air
      Appliances
      • Included: Dishwasher, Gas Range, Microwave, Refrigerator, Dryer, Washer
      • Laundry: Laundry Room, Common Area
      Features
      • Updated Kitchen
      • Flooring: Vinyl, Carpet
      • Number of fireplaces: 1
      • Fireplace features: Family Room
      Interior area
      • Total structure area: 1,826
      • Total interior livable area: 1,826 sqft

      Property

      Parking
      • Total spaces: 2
      • Parking features: Attached, Garage Door Opener
      • Attached garage spaces: 2
      Features
      • Levels: Two
      • Stories: 2
      • Entry location: No Steps to Entry
      • Has private pool: Yes
      • Pool features: In Ground, Outdoor Pool
      • Fencing: Fenced,Front Yard
      Lot
      • Size: 6,534 Square Feet
      • Features: Premium Lot, Back Yard, Front Yard, Landscaped, Pool Site, Sprinklers In Rear, Side Yard, Landscape Back, Landscape Front, Yard Space
      Details
      • Parcel number: 1190770030000
      • Special conditions: Standard
      • Other equipment: Irrigation Equipment

      Construction

      Type & style
      • Home type: SingleFamily
      • Architectural style: Traditional
      • Property subtype: Residential, Single Family Residence
      Materials
      • Stucco
      • Roof: Composition
      Condition
      • Existing
      • New construction: No
      • Year built: 1990

      Utilities & green energy

      • Electric: No Solar, 220 Volts in Kitchen, 220 Volts in Laundry
      • Sewer: Public Sewer
      • Water: Public, Meter on Site
      • Utilities for property: Cable Available, Internet Available

      Community & HOA

      Community
      • Subdivision: Not Listed
      HOA
      • Has HOA: No
      Location
      • Region: Elk Grove

      Financial & listing details

      • Price per square foot: $315/sqft
      • Tax assessed value: $470,263
      • Annual tax amount: $8,045
      • Date on market: 6/19/2026

        Estimated market value

        $571,300

        $543,000 - $600,000

        $3,076/mo

        Price history

        DateEventPrice
        7/10/2026Price change$575,000-2.5%$315/sqft
        Source: CCAR #41139034 Report a problem
        7/2/2026Price change$589,998-1.7%$323/sqft
        Source: eXp Realty #41139034 Report a problem
        6/19/2026Listed for sale$599,998+39.5%$329/sqft
        Source: CCAR #41139034 Report a problem
        12/3/2019Sold$430,000+7.8%$235/sqft
        Source: MetroList Services of CA #19069386 Report a problem
        10/15/2019Pending sale$399,000$219/sqft
        Source: Keller Williams Rlty Elk Grove #19069386 Report a problem
        10/15/2019Listed for sale$399,000$219/sqft
        Source: Keller Williams Rlty Elk Grove #19069386 Report a problem
        10/15/2019Pending sale$399,000$219/sqft
        Source: Keller Williams Rlty Elk Grove #19069386 Report a problem
        10/4/2019Listed for sale$399,000+20.9%$219/sqft
        Source: Keller Williams Rlty Elk Grove #19069386 Report a problem
        8/10/2016Sold$330,000-2.7%$181/sqft
        Source: MetroList Services of CA #16032817 Report a problem
        6/10/2016Pending sale$339,000$186/sqft
        Source: Lyon Real Estate #16032817 Report a problem
        5/26/2016Listed for sale$339,000+3%$186/sqft
        Source: Lyon Real Estate #16032817 Report a problem
        3/31/2004Sold$329,000+34.8%$180/sqft
        Source: Public Record Report a problem
        1/25/2002Sold$244,000+52.5%$134/sqft
        Source: MetroList Services of CA #152127325 Report a problem
        9/25/1998Sold$160,000$88/sqft
        Source: Public Record Report a problem

        Public tax history

        YearProperty taxesTax assessment
        2025$8,045 -3.2%$470,263 +2%
        2024$8,307 +9.4%$461,043 +2%
        2023$7,596 +13.6%$452,004 +2%
        2022$6,689 +28.1%$443,142 +2%
        2021$5,221 +5.1%$434,454 +1%
        2020$4,970 +22.8%$430,000 +25.2%
        2019$4,047 -3.7%$343,332 +2%
        2018$4,202 +8.6%$336,600 +2%
        2017$3,868 -3%$330,000 -6.9%
        2016$3,989 +15.1%$354,352 +10%
        2015$3,466 $322,139 +6%
        2014$3,466 $303,904 +24%
        2013-- $245,084 +14%
        2012-- $214,987 -7%
        2011-- $231,168 -4%
        2010-- $240,800 -32.4%
        2008-- $356,118 +2%
        2007-- $349,136 +2%
        2006-- $342,291 +2%
        2005-- $335,580 +32.4%
        2004-- $253,525 +1.9%
        2003-- $248,880 +46.6%
        2002-- $169,738 +2%
        2001-- $166,411 +2%
        2000-- $163,149
        Find assessor info on the county website

        Monthly payment

        Est. payment

        Payment breakdown

        Explore the cost of this home by adjusting the details. Changes won't be saved.
        All calculations are estimates and provided by Zillow, Inc. for informational purposes only. Actual amounts may vary.
        HOA fees may include property taxes on listings classified as Co-Ops. Contact the listing agent and/or owner for fee details.
        Mortgage interest rates are dependent on a number of factors, including credit score, down payment, and repayment length. Interest rate data provided by Zillow Group Marketplace, Inc. as of 1/1/1970 from various mortgage lenders with which we have lead or other similar arrangements; the Estimated Payment is an average of those rates.
        See how much you could borrow to make a competitive offer.

        Climate risks

        Neighborhood: 95758

        Getting around

        38 / 100
        Car-Dependent
        51 / 100
        Bikeable

        Nearby schools

        GreatSchools rating
        Schools provided by the listing agent
        • District: Elk Grove Unified

        Source: CCAR. This data may not be complete. We recommend contacting the local school district to confirm school assignments for this home.

        A local agent can set up tours, give advice and negotiate with sellers.

        Browse local experts

        Similar homes

            • Local buyer's agents are ready to help