Skip main navigation
Off market
  • $560,000

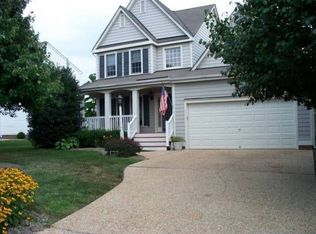
    6021 Maybrook Way, Glen Allen, VA 23059

    3beds
    1,958sqft
    Detached
    Built in 1998
    7,875 Square Feet Lot
    $560,000 Zestimate®
    $286/sqft
    $2,613 Estimated rent

    Home value

    $560,000

    $532,000 - $588,000

    $2,613/mo

    Zestimate® history
    Loading
    Loading...

    Owner options

    List your home for rent

    $2,613/mo

    Rent Zestimate®

    Find your next renter with Zillow Rental Manager. Plus, with online applications, you can quickly screen prospective tenants – for free.

    Learn more

    $2,613/mo

    Rent Zestimate®

    Refinance and save

    $3,408/mo

    Est. payment

    Refinancing to a lower rate could help reduce your monthly payments and save thousands over the life of the loan.

    See today's rates

    $3,408/mo

    Est. payment

    Explore your selling options

    Work with a Zillow partner agent

    Leverage their expertise and Zillow's premium Showcase listings to get your home seen by more buyers.

    Get started

    List with your own agent

    Get your home in front of millions of buyers by listing it on Zillow.

    Learn how to do it

    Sell it yourself

    Take full control of how buyers see your home on Zillow by listing For Sale by Owner (FSBO).

    List your home

    What's special

    Absolutely Mint Move-Right-In Condition Light and Bright Transitional. Beautifully Renovated Chef's Kitchen with Granite Counters, Stainless Appliances, a 5 Burner Gas Stove, Recessed Lights, A Bay Window Eating Area and Plenty of Cabinet Space. This Marvelous Kitchen Opens Up to the Large Family Room which has a Vaulted Ceiling with 2 Skylights, a Ceiling Fan, Hardwood Floors and Built-in Cabinets. Come Relax in the Florida Room after a Long Hard Day at Work or School. Curl up with Your Favorite Novel and Adult Beverage and JUST RELAX in the Sunny Florida Room. There's a Formal Dining Room with Hardwood Floors, Crown Molding and Chair Rail. The Master Bedroom has a Vaulted Ceiling, a Ceiling Fan and a Box Window Seat with Storage Below. The Master Bath has an Updated Ceramic Tiled Shower and a Separate Soaking Tub. There are 2 additional Good Sized Bedrooms and a 2nd Full Bath. NOW listen to this: There is a newer Energy Efficient Heating and Cooling System that was installed in 2016. A NEW Roof was installed in 2017. There are Newer Energy Efficient Windows that were installed in 2015 and a New H2O heater was installed in 2016. You can Literally Just Move Right In!!

    This property is off market, which means it's not currently listed for sale or rent on Zillow. This may be different from what's available on other websites or public sources.

    Facts & features

    Interior

    Bedrooms & bathrooms
    • Bedrooms: 3
    • Bathrooms: 3
    • Full bathrooms: 2
    • 1/2 bathrooms: 1
    Heating
    • Forced air, Gas
    Cooling
    • Central
    Appliances
    • Included: Dishwasher, Microwave, Washer
    Features
    • Flooring: Tile, Carpet, Hardwood
    • Attic: Pull Down
    • Has fireplace: Yes
    Interior area
    • Total interior livable area: 1,958 sqft

    Property

    Parking
    • Parking features: Garage - Attached
    Features
    • Exterior features: Other
    Lot
    • Size: 7,875 sqft
    Details
    • Parcel number: 7377794959

    Construction

    Type & style
    • Home type: SingleFamily
    • Architectural style: Colonial
    • Property subtype: Detached
    Materials
    • Other
    • Foundation: Crawl/Raised
    • Roof: Composition
    Condition
    • Year built: 1998

    Utilities & green energy

    • Sewer: Public Sewer

    Community & neighborhood

    Location
    • Region: Glen Allen

    HOA & financial

    HOA
    • Has HOA: Yes
    • HOA fee: $62 monthly

    Other

    Other facts
    • Disclosures: Listing Attachment
    • New Resale: Resale (occupied at least once)
    • Property Sub Type: Detached
    • Property Type: Single Family
    • Amenity: Association, Common Area, Playground, Clubhouse, Professional Management, Lifeguard, Community Room
    • Attic: Pull Down
    • Basement Type: Crawl Space
    • Lot Description: Level, Park Like, Corner, Cul-De-Sac, Landscaped
    • Roof: Dimensional
    • Structure: Frame
    • Wall Type: Drywall
    • Year Blt Desc: Actual
    • Interior: Built In Cabinet/Bookcases, Bay/Bow Window, Eat-In-Kitchen, MBR Bath, Recessed Lighting, Countertops - Granite/Stone
    • Siding: Vinyl
    • Style: 2-Story, Transitional
    • Num Cars: 1
    • Fee Period: Quarterly
    • Sewer: Public Sewer
    • Water: Public Water
    • Legal Description: MAYBROOK AT WYNDHAM SC B BL B LT 29 74 B2 11
    • Parcel Number: 737-779-4959

    Price history

    DateEventPrice
    10/11/2018Sold$350,000$179/sqft
    Source: CVRMLS #1832649 Report a problem
    9/14/2018Listed for sale$350,000$179/sqft
    Source: Neumann & Dunn Real Estate #1832649 Report a problem
    9/14/2018Pending sale$350,000$179/sqft
    Source: Neumann & Dunn Real Estate #1832649 Report a problem
    9/12/2018Listed for sale$350,000+7%$179/sqft
    Source: Neumann & Dunn Real Estate #1832649 Report a problem
    8/31/2015Sold$327,000-0.9%$167/sqft
    Source: CVRMLS #1517087 Report a problem
    6/15/2015Listed for sale$329,950+92.4%$169/sqft
    Source: RE/MAX Today #1517087 Report a problem
    4/9/1998Sold$171,500$88/sqft
    Source: Public Record Report a problem

    Public tax history

    YearProperty taxesTax assessment
    2025$4,018 +3.6%$484,100 +6%
    2024$3,880 +2.4%$456,500 +2.4%
    2023$3,791 +12.3%$446,000 +12.3%
    2022$3,377 +6.6%$397,300 +9.1%
    2021$3,167 +1.1%$364,000 +1.1%
    2020$3,131 +12.6%$360,200 +0.1%
    2019$2,781 +100%$359,900 +12.6%
    2018$1,391 $319,700
    2017$1,391 -48.3%$319,700 +3.4%
    2016$2,690 +6.8%$309,200
    2015$2,519 $309,200 +6.8%
    2014$2,519 $289,500 +3.7%
    2013-- $279,200
    2012-- $279,200
    2011-- $279,200 -6.3%
    2010-- $297,900
    2009-- $297,900
    2008-- --
    2006-- --
    2005-- --
    2004-- --
    2003-- --
    2002-- --
    2001-- $165,400 +21.4%
    2000-- $136,200

    Find assessor info on the county website

    Neighborhood: Wyndham

    Nearby schools

    GreatSchools rating
    Schools provided by the listing agent
    • Elementary: Shady Grove
    • Middle: Short Pump
    • High: Deep Run

    Source: The MLS. This data may not be complete. We recommend contacting the local school district to confirm school assignments for this home.

    Get a cash offer in 3 minutes
    Find out how much your home could sell for in as little as 3 minutes with a no-obligation cash offer.
    Estimated market value
    $560,000
    Get a cash offer in 3 minutes
    Find out how much your home could sell for in as little as 3 minutes with a no-obligation cash offer.
    Estimated market value
    $560,000