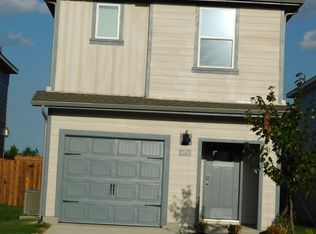
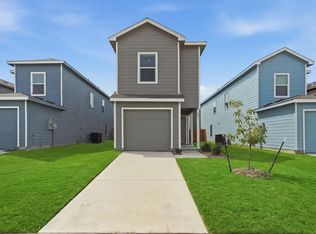
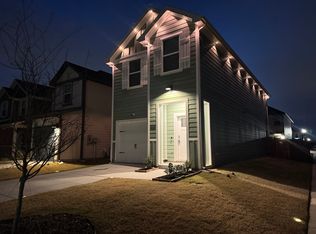

Welcome to 6021 Merryvale Lane, a beautifully designed 4-bedroom, 2.5-bathroom home located in the highly sought-after Bridgewater community in Princeton. Offering 1,550 square feet of thoughtfully planned living space, this two-story home provides the perfect balance of comfort, functionality, and room to grow. The main level features a welcoming entry, convenient half bathroom for guests, and an open-concept kitchen, dining, and family room that creates an inviting atmosphere for everyday living and entertaining. The kitchen offers generous counter and cabinet space while remaining connected to the main living areas, making it easy to stay engaged while cooking or hosting. Upstairs, the spacious primary suite provides a private retreat complete with an en suite bathroom, walk-in shower, and generous walk-in closet. Three additional bedrooms offer plenty of flexibility for family, overnight guests, a home office, playroom, or hobby space, along with a full secondary bathroom and conveniently located utility room. Step outside to a spacious backyard with room for outdoor seating, grilling, pets, play, or simply relaxing at the end of the day. The home's location within Bridgewater puts you close to the elementary school and an impressive collection of neighborhood amenities. Residents enjoy resort-style pools, a lazy river, walking trails, playgrounds, a putt-putt course, sports areas, and plenty of opportunities to enjoy the outdoors without leaving the community. Convenient access to shopping, dining, schools, and everyday necessities throughout Princeton and the surrounding areas makes the location even more appealing. Whether you're looking for additional bedroom space, room to work from home, or simply a functional layout in an amenity-rich community, 6021 Merryvale Lane offers a wonderful opportunity to enjoy everything Bridgewater has to offer.
Lease Terms & Requirements
Welcome to 6021 Merryvale Lane! This home is available for $1,900/month with a $1,900 security deposit.
All applicants 18 years of age or older who will be residing in the property are required to complete an application and credit/background screening through TransUnion MySmartMove. The application fee is $47 per applicant.
Applicant requirements include:
- Minimum credit score of 600+
- Combined verifiable gross monthly income of at least 3x the monthly rent
- Completed TAR rental application
- Copy of valid photo ID
- Three months of recent paystubs/proof of income
- Credit and background screening
- First month's rent and security deposit required
- Tenant responsible for all utilities
- No smoking
- No subleasing
Pet Policy: Pets are considered on a case-by-case basis and are subject to landlord approval and breed restrictions. The property allows up to two pets. A $500 pet deposit applies, along with a non-refundable pet fee. Final pet approval and applicable fees will be determined based on the individual pet(s), including breed, size, age, and other relevant information.
Lease Term: One year or longer preferred; terms may be negotiable.
Washer, dryer, refrigerator, dishwasher, disposal, electric cooktop, electric oven, and microwave are included with the property.
All applications and supporting documentation are subject to landlord review and approval. Meeting the stated criteria does not guarantee approval. All information is deemed reliable but should be independently verified by the applicant.
House for rent
Single family residence
Available now
Cats, dogs OK
Air conditioner, central air
In unit laundry
Attached garage parking
Forced air
What's special
Welcoming entryGenerous walk-in closetFull secondary bathroomEn suite bathroomConveniently located utility roomWalk-in shower
- 2 days |
- -- |
- -- |
Zillow last checked:
Listing updated:
Travel times

Let’s turn your rent into credit progress
Build credit history with every on-time payment and get credit for the payment you’re already making.
Facts & features
Interior
Bedrooms & bathrooms
- Bedrooms: 4
- Bathrooms: 3
- Full bathrooms: 2
- 1/2 bathrooms: 1
Heating
- Forced Air
Cooling
- Air Conditioner, Central Air
Appliances
- Included: Dishwasher, Dryer, Microwave Oven, Oven, Refrigerator, Washer
- Laundry: In Unit
Features
- Walk In Closet
- Flooring: Carpet, Hardwood, Tile
Interior area
- Total interior livable area: 1,550 sqft
Property
Parking
- Parking features: Attached, Garage
- Has attached garage: Yes
- Details: Contact manager
Details
- Additional structures: Garage(s)
- Parcel number: R1272000G01801
Construction
Type & style
- Home type: SingleFamily
- Property subtype: Single Family Residence
Community & HOA
Location
- Region: Princeton
Financial & listing details
- Lease term: 1 Year
Nearby apartments for rent

Price history
| Date | Event | Price |
|---|---|---|
| 10/4/2026 | Listed for rent | $1,900$1/sqft |
Source: Zillow Rentals Report a problem | ||
| 7/8/2023 | Listing removed | -- |
Source:  Lennar Homes Report a problem Lennar Homes Report a problem | ||
| 7/4/2023 | Listed for sale | $258,999+1.2%$167/sqft |
Source: Lennar Homes Report a problem | ||
| 5/11/2023 | Listing removed | -- |
Source: Lennar Homes Report a problem | ||
| 5/10/2023 | Price change | $255,999+0.8%$165/sqft |
Source: Lennar Homes Report a problem | ||
| 5/5/2023 | Listed for sale | $253,999$164/sqft |
Source: Lennar Homes Report a problem | ||