Skip main navigation
Sold for $563,000
  • $563,000

    6021 Milestone Dr, Apollo Beach, FL 33572

    4beds
    2,241sqft
    Single Family Residence
    Built in 2019
    7,008 Square Feet Lot
    $524,700 Zestimate®
    $251/sqft
    $3,937 Estimated rent

    Home value

    $524,700

    $498,000 - $551,000

    $3,937/mo

    Zestimate® history
    Loading
    Loading...

    Owner options

    List your home for rent

    $3,937/mo

    Rent Zestimate®

    Find your next renter with Zillow Rental Manager. Plus, with online applications, you can quickly screen prospective tenants – for free.

    Learn more

    $3,937/mo

    Rent Zestimate®

    Refinance and save

    $3,907/mo

    Est. payment

    Refinancing to a lower rate could help reduce your monthly payments and save thousands over the life of the loan.

    See today's rates

    $3,907/mo

    Est. payment

    Explore your selling options

    Work with a Zillow partner agent

    Leverage their expertise and Zillow's premium Showcase listings to get your home seen by more buyers.

    Get started

    List with your own agent

    Get your home in front of millions of buyers by listing it on Zillow.

    Learn how to do it

    Sell it yourself

    Take full control of how buyers see your home on Zillow by listing For Sale by Owner (FSBO).

    List your home

    What's special

    Gleaming poolPrivate pool homeWalking trailsBasketball courtDay caresPickle-ball courtsSolid countertops
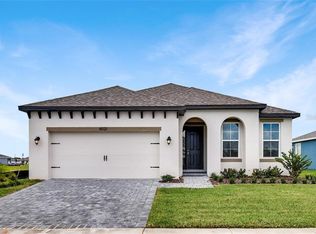
    WELCOME TO PARADISE!!!, enveloped in the heart of Apollo Beach. OFFERING 5K TOWARDS BUYER CREDIT WITH FULL OFFER. This luxurious 4-bedroom, 2-bathroom, private POOL HOME in WATERSET boasts a breathtaking and modern open-concept kitchen, enriched with solid countertops, stainless steel appliances, and the culinary luxury of dual ovens. Stepping into this fabulous home, you are met with an awe-inspiring aesthetic that effortlessly blends comfort and sophistication. Revel in the spacious interior dimensions, delightfully designed to provide an effortless ambiance of relaxation and hospitality. Each of the lovely bedrooms is accentuated by custom built-in closets, while the elegant bathrooms provide a spa-like environment to start or end your day. The star attraction of this home is undeniably the spacious, screened-in backyard, hosting a gleaming pool as its centerpiece, an inviting oasis meant for creating long-lasting memories. This remarkable outdoor space is your private getaway from the hustle and bustle of everyday life, offering panoramic views and endless opportunities for alfresco dining and entertaining. The advantages of living in Waterset are abundant. The neighborhood is highly sought for its friendly resort style community, excellent schools within the community, gyms, day cares, four pools, splash pad, dog park, café, walking trails, basketball court, sand volleyball, tennis & pickle-ball courts, and numerous playgrounds. Explore the beauty of nearby outdoor spaces or indulge in the vibrant dining scene at the numerous restaurants just a stone's throw away. Convenient access to public transportation makes commuting a breeze, allowing you effortlessly explore everything the surrounding area has to offer. There's more to experience in this gorgeous property than mere words can summarize. Don't miss this chance to call this oasis your home.

    Zillow last checked:

    Listing updated:

    Listing Provided by:

    Rey Rodriguez 912-492-9234,

    RE/MAX BAYSIDE REALTY LLC 813-938-1781

    Bought with:

    Cesare Caldarelli, 3505199

    MARCUS & COMPANY REALTY

    Source: Stellar MLS,MLS#: T3493411MLS LogoOriginating MLS: Tampa

    Facts & features

    Interior

    Bedrooms & bathrooms
    • Bedrooms: 4
    • Bathrooms: 2
    • Full bathrooms: 2
    Primary bedroom
    • Features: Walk-In Closet(s)
    • Level: First
    • Dimensions: 13x15
    Bedroom 1
    • Features: Built-in Closet
    • Level: First
    • Dimensions: 11x10
    Bedroom 2
    • Features: Built-in Closet
    • Level: First
    • Dimensions: 11x10
    Bedroom 3
    • Features: Built-in Closet
    • Level: First
    • Dimensions: 10x10
    Kitchen
    • Level: First
    • Dimensions: 11x18
    Living room
    • Level: First
    • Dimensions: 22x15
    Heating
    • Central
    Cooling
    • Central Air
    Appliances
    • Included: Oven, Dishwasher, Disposal, Dryer, Electric Water Heater, Microwave, Range, Refrigerator, Tankless Water Heater, Washer
    • Laundry: Electric Dryer Hookup, Gas Dryer Hookup, Inside, Laundry Room, Washer Hookup
    Features
    • Ceiling Fan(s), High Ceilings, Open Floorplan, Solid Surface Counters, Solid Wood Cabinets, Stone Counters, Thermostat, Tray Ceiling(s), Walk-In Closet(s)
    • Flooring: Ceramic Tile
    • Doors: Sliding Doors
    • Windows: Hurricane Shutters
    • Has fireplace: No
    Interior area
    • Total structure area: 2,888
    • Total interior livable area: 2,241 sqft

    Property

    Parking
    • Total spaces: 2
    • Parking features: Garage - Attached
    • Attached garage spaces: 2
    Features
    • Levels: One
    • Stories: 1
    • Exterior features: Irrigation System, Sprinkler Metered
    • Has private pool: Yes
    • Pool features: In Ground, Screen Enclosure
    Lot
    • Size: 7,008 sqft
    • Dimensions: 57.92 x 121
    Details
    • Parcel number: U223119B4000013200006.0
    • Zoning: PD
    • Special conditions: None

    Construction

    Type & style
    • Home type: SingleFamily
    • Property subtype: Single Family Residence
    Materials
    • Stucco
    • Foundation: Slab
    • Roof: Shingle
    Condition
    • New construction: No
    • Year built: 2019
    Details
    • Builder model: Bayview
    • Builder name: Beazer Homes

    Utilities & green energy

    • Sewer: Public Sewer
    • Water: Public
    • Utilities for property: Electricity Available, Electricity Connected, Natural Gas Available, Natural Gas Connected, Sewer Available, Sewer Connected, Sprinkler Meter, Water Available, Water Connected

    Community & neighborhood

    Community
    • Community features: Clubhouse, Community Mailbox, Deed Restrictions, Dog Park, Fitness Center, Golf Carts OK, Park, Playground, Pool, Sidewalks
    Location
    • Region: Apollo Beach
    • Subdivision: WATERSET PH 4A SOUTH

    HOA & financial

    HOA
    • Has HOA: Yes
    • HOA fee: $10 monthly
    • Amenities included: Basketball Court, Clubhouse, Fitness Center, Pickleball Court(s), Playground, Pool, Tennis Court(s), Trail(s)
    • Association name: Castle Group
    • Association phone: 813-677-2114
    Other fees
    • Pet fee: $0 monthly
    Other financial information
    • Total actual rent: 0

    Other

    Other facts
    • Listing terms: Cash,Conventional,FHA,VA Loan
    • Ownership: Fee Simple
    • Road surface type: Paved

    Price history

    DateEventPrice
    3/1/2024Sold$563,000-0.2%$251/sqft
    Source: Stellar MLS #T3493411 Report a problem
    1/18/2024Pending sale$563,999$252/sqft
    Source: Stellar MLS #T3493411 Report a problem
    1/11/2024Price change$563,9990%$252/sqft
    Source: Stellar MLS #T3493411 Report a problem
    1/4/2024Price change$564,000-1.1%$252/sqft
    Source: Stellar MLS #T3493411 Report a problem
    12/27/2023Listed for sale$569,990-0.9%$254/sqft
    Source: Stellar MLS #T3493411 Report a problem
    8/14/2023Listing removed--
    Source: Stellar MLS #T3449628 Report a problem
    8/3/2023Listed for sale$574,9990%$257/sqft
    Source: Stellar MLS #T3449628 Report a problem
    6/15/2023Listing removed--
    Source: Stellar MLS #T3449628 Report a problem
    6/2/2023Listed for sale$575,000-1.7%$257/sqft
    Source: Stellar MLS #T3449628 Report a problem
    1/14/2023Listing removed--
    Source: RE/MAX International Report a problem
    11/15/2022Price change$585,000-1.7%$261/sqft
    Source: Stellar MLS #T3410497 Report a problem
    10/27/2022Listed for sale$595,000+89.5%$266/sqft
    Source: Stellar MLS #T3410497 Report a problem
    11/8/2019Sold$314,000$140/sqft
    Source: Public Record Report a problem

    Public tax history

    YearProperty taxesTax assessment
    2025$10,467 +14.8%$379,463 -0.8%
    2024$9,114 +7.8%$382,680 +21.3%
    2023$8,458 +15.9%$315,391 +17.3%
    2022$7,300 +1.2%$268,923 +3%
    2021$7,216 -3.7%$261,090 -1.1%
    2020$7,493 +141.1%$264,105 +491.3%
    2019$3,108 $44,665

    Find assessor info on the county website

    Neighborhood: 33572

    Nearby schools

    GreatSchools rating
    Schools provided by the listing agent
    • Elementary: Doby Elementary-HB
    • Middle: Eisenhower-HB
    • High: East Bay-HB

    Source: Stellar MLS. This data may not be complete. We recommend contacting the local school district to confirm school assignments for this home.

    Get a cash offer in 3 minutes
    Find out how much your home could sell for in as little as 3 minutes with a no-obligation cash offer.
    Estimated market value
    $524,700
    Get a cash offer in 3 minutes
    Find out how much your home could sell for in as little as 3 minutes with a no-obligation cash offer.
    Estimated market value
    $524,700