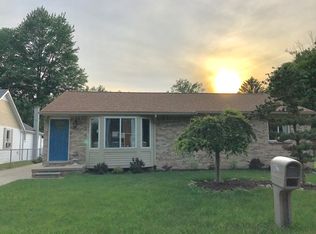
Move-in ready Westland ranch offering thoughtful updates and functional living space inside and out. From the moment you arrive, the cement double driveway provides plenty of parking and clean curb appeal. Step inside to a bright living room featuring new hardwood flooring, fresh paint throughout, and updated lighting fixtures that give the home a clean, modern feel. The kitchen has been refreshed with granite countertops, offering durable prep space and a stylish focal point for everyday meals or entertaining. Down the hall, you’ll find comfortable bedrooms and an updated full bath, all reflecting the same fresh finishes carried throughout the home. Major mechanical updates provide peace of mind, including a new roof (2023), hot water heater and electrical updates (2025), and a zoned boiler system under 10 years old. The full basement expands your options with abundant storage and a large wash basin. Step outside and enjoy the large fenced backyard, complete with a spacious deck ideal for summer gatherings, grilling, or relaxing at the end of the day. Two additional storage sheds with updated doors and windows offer even more flexibility for tools, equipment, or workspace needs. With its recent updates, generous outdoor space, and solid mechanical improvements, this Westland ranch is ready for its next chapter. Schedule your private showing today. Seller has already obtained city inspection approval, see attached documents.
Sold for $180,000
$180,000
6021 Morley St, Westland, MI 48185
2beds
920sqft
Single Family Residence
Built in 1940
0.25 Acres Lot
$181,200 Zestimate®
$196/sqft
$1,539 Estimated rent
Home value
$181,200
$167,000 - $198,000
$1,539/mo
Zestimate® history
Owner options
List your home for rent
$1,539/mo
Rent Zestimate®
Find your next renter with Zillow Rental Manager. Plus, with online applications, you can quickly screen prospective tenants – for free.
$1,539/mo
Rent Zestimate®
Refinance and save
$1,332/mo
Est. payment
Refinancing to a lower rate could help reduce your monthly payments and save thousands over the life of the loan.
$1,332/mo
Est. payment
Explore your selling options
Work with a Zillow partner agent
Leverage their expertise and Zillow's premium Showcase listings to get your home seen by more buyers.
Get startedList with your own agent
Get your home in front of millions of buyers by listing it on Zillow.
Learn how to do itSell it yourself
Take full control of how buyers see your home on Zillow by listing For Sale by Owner (FSBO).
List your homeWhat's special
Large fenced backyardCement double drivewayPlenty of parkingFresh paint throughoutClean curb appealComfortable bedroomsNew hardwood flooring
Zillow last checked:
Listing updated:
Listed by:
Linda L Leporowski 248-380-8800,
Keller Williams Advantage
Bought with:
Pamela Bradshaw, 6506042192
RE/MAX Eclipse Clarkston
Source: Realcomp II,MLS#: 20261011060
Facts & features
Interior
Bedrooms & bathrooms
- Bedrooms: 2
- Bathrooms: 1
- Full bathrooms: 1
Primary bedroom
- Level: Entry
- Area: 121
- Dimensions: 11 X 11
Bedroom
- Level: Entry
- Area: 99
- Dimensions: 11 X 9
Other
- Level: Entry
- Area: 40
- Dimensions: 8 X 5
Dining room
- Level: Entry
- Area: 110
- Dimensions: 11 X 10
Kitchen
- Level: Entry
- Area: 143
- Dimensions: 11 X 13
Laundry
- Level: Basement
- Area: 285
- Dimensions: 15 X 19
Living room
- Level: Entry
- Area: 143
- Dimensions: 11 X 13
Heating
- Baseboard, Natural Gas
Cooling
- Window Units
Appliances
- Included: Dishwasher, Dryer, Free Standing Gas Range, Free Standing Refrigerator, Washer
- Laundry: Laundry Room
Features
- High Speed Internet, Programmable Thermostat
- Basement: Unfinished
- Has fireplace: No
Interior area
- Total interior livable area: 920 sqft
- Finished area above ground: 920
Property
Parking
- Total spaces: 2
- Parking features: Two Car Garage, Detached, Electricityin Garage, Garage Door Opener, Side Entrance
- Garage spaces: 2
Features
- Levels: One
- Stories: 1
- Entry location: GroundLevel
- Patio & porch: Deck, Porch
- Exterior features: Chimney Caps, Lighting
- Pool features: None
- Fencing: Back Yard,Fenced
Lot
- Size: 0.25 Acres
- Dimensions: 55 x 200
Details
- Additional structures: Sheds
- Parcel number: 56028990030000
- Special conditions: Short Sale No,Standard
Construction
Type & style
- Home type: SingleFamily
- Architectural style: Ranch
- Property subtype: Single Family Residence
Materials
- Vinyl Siding
- Foundation: Basement, Block
- Roof: Asphalt
Condition
- New construction: No
- Year built: 1940
Utilities & green energy
- Sewer: Public Sewer
- Water: Public
Community & HOA
HOA
- Has HOA: No
Location
- Region: Westland
Financial & listing details
- Price per square foot: $196/sqft
- Tax assessed value: $31,972
- Annual tax amount: $1,572
- Date on market: 3/3/2026
- Cumulative days on market: 41 days
- Listing agreement: Exclusive Right To Sell
- Listing terms: Cash,Conventional,FHA,Va Loan
Price history
| Date | Event | Price |
|---|---|---|
| 4/30/2026 | Sold | $180,000-10%$196/sqft |
Source:  Realcomp II #20261011060 Report a problem Realcomp II #20261011060 Report a problem | ||
| 4/13/2026 | Pending sale | $199,900$217/sqft |
Source: Realcomp II #20261011060 Report a problem | ||
| 3/13/2026 | Price change | $199,900-7%$217/sqft |
Source: Realcomp II #20261011060 Report a problem | ||
| 3/10/2026 | Price change | $214,900-4.1%$234/sqft |
Source: Realcomp II #20261011060 Report a problem | ||
| 3/3/2026 | Listed for sale | $224,000$243/sqft |
Source: Realcomp II #20261011060 Report a problem | ||
Public tax history
| Year | Property taxes | Tax assessment |
|---|---|---|
| 2025 | -- | $64,900 +12.3% |
| 2024 | -- | $57,800 +17% |
| 2023 | -- | $49,400 +4.7% |
| 2022 | -- | $47,200 +13.7% |
| 2021 | -- | $41,500 |
| 2020 | $1,346 +12% | $41,500 +10.1% |
| 2019 | $1,202 | $37,700 +8.3% |
| 2018 | $1,202 | $34,800 +1.2% |
| 2017 | -- | $34,400 +6.8% |
| 2016 | $1,018 | $32,200 +17.2% |
| 2015 | $1,018 -56% | $27,480 +14.7% |
| 2013 | $2,312 +127.1% | $23,950 -0.7% |
| 2012 | $1,018 | $24,120 -14.9% |
| 2010 | -- | $28,350 -14.2% |
| 2009 | -- | $33,050 -20.9% |
| 2008 | $980 | $41,770 -5.3% |
| 2007 | -- | $44,090 +5.5% |
| 2005 | -- | $41,800 +5.9% |
| 2004 | -- | $39,460 +62.8% |
| 2001 | -- | $24,244 +3.2% |
| 2000 | $865 | $23,493 |
Find assessor info on the county website
Neighborhood: 48185
Nearby homes
- $192,1003 bd2 ba1.4k sqft6011 Morley St, Westland, MI 48185Off Market
- $322,3003 bd3 ba1.2k sqft6027 Morley St, Westland, MI 48185Off Market
- $21,6000.28 Acres6039 Morley St, Westland, MI 48185Off Market
- $---- bd-- ba-- sqftMorley Rd, Westland, MI 48185Off Market
- $280,800-- bd2 ba1.8k sqft5947 Morley St, Westland, MI 48185Off Market
- $180,0002 bd1 ba789 sqft6004 Morley St, Westland, MI 48185Sold
- $170,6003 bd1 ba1k sqft6022 Huff St, Westland, MI 48185Off Market
- $254,8003 bd1 ba1k sqft6006 Huff St, Westland, MI 48185Off Market
Nearby schools
GreatSchools rating
- 4/10P.D. Graham Elementary SchoolGrades: PK-5Distance: 2 mi
- 4/10John Glenn High SchoolGrades: 8-12Distance: 1.1 mi
- 4/10Adlai Stevenson Middle SchoolGrades: 6-8Distance: 2.4 mi
Get a cash offer in 3 minutes
Find out how much your home could sell for in as little as 3 minutes with a no-obligation cash offer.
Estimated market value
$181,200
Get a cash offer in 3 minutes
Find out how much your home could sell for in as little as 3 minutes with a no-obligation cash offer.
Estimated market value
$181,200
- Michigan
- Wayne County
- Westland
- 48185
- 6021 Morley St
Nearby cities
Nearby zip codes
Other Westland Topics
