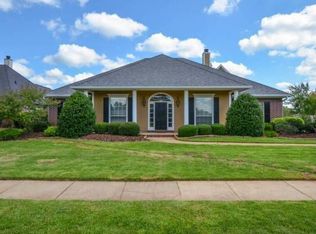
Beautifully designed 4 bedroom, 2.5 bath home with an inviting open floorplan and generous living spaces. The large living area connects seamlessly to a designated formal dining space and a kitchen complete with bar seating and a breakfast area. The expansive master suite offers two closets and a flexible nook ideal for a private office or sitting area. Upstairs, the versatile bonus room can be used as a media room, game room, or even a 5th bedroom. Enjoy outdoor living on the spacious front porch, screened-in back porch, and oversized fenced backyard. A 3-car garage adds convenience, while community amenities next door include a pool, tennis courts, and clubhouse.
Sold
Price Unknown
6021 Parliament Dr, Bossier City, LA 71111
4beds
3,078sqft
Single Family Residence
Built in 2005
0.75 Acres Lot
$413,200 Zestimate®
$--/sqft
$2,775 Estimated rent
Home value
$413,200
$364,000 - $471,000
$2,775/mo
Zestimate® history
Owner options
List your home for rent
$2,775/mo
Rent Zestimate®
Find your next renter with Zillow Rental Manager. Plus, with online applications, you can quickly screen prospective tenants – for free.
$2,775/mo
Rent Zestimate®
Refinance and save
$50/mo
Est. payment
Refinancing to a lower rate could help reduce your monthly payments and save thousands over the life of the loan.
$50/mo
Est. payment
Explore your selling options
Work with a Zillow partner agent
Leverage their expertise and Zillow's premium Showcase listings to get your home seen by more buyers.
Get startedList with your own agent
Get your home in front of millions of buyers by listing it on Zillow.
Learn how to do itSell it yourself
Take full control of how buyers see your home on Zillow by listing For Sale by Owner (FSBO).
List your homeWhat's special
Open floorplanExpansive master suiteFlexible nookGenerous living spacesOversized fenced backyardScreened-in back porchSpacious front porch
Zillow last checked:
Listing updated:
Listed by:
Meredith Johnson 995690239 318-747-5411,
Coldwell Banker Apex, REALTORS 318-747-5411
Bought with:
Elizabeth Holtsclaw
Coldwell Banker Apex, REALTORS
Source: NTREIS,MLS#: 21039248
Facts & features
Interior
Bedrooms & bathrooms
- Bedrooms: 4
- Bathrooms: 3
- Full bathrooms: 2
- 1/2 bathrooms: 1
Primary bedroom
- Features: En Suite Bathroom
- Level: First
- Dimensions: 0 x 0
Bedroom
- Level: First
- Dimensions: 0 x 0
Bedroom
- Level: First
- Dimensions: 0 x 0
Bedroom
- Level: First
- Dimensions: 0 x 0
Other
- Level: First
- Dimensions: 0 x 0
Other
- Level: First
- Dimensions: 0 x 0
Half bath
- Level: First
- Dimensions: 0 x 0
Kitchen
- Features: Pantry
- Level: First
- Dimensions: 0 x 0
Living room
- Level: First
- Dimensions: 0 x 0
Utility room
- Level: First
- Dimensions: 0 x 0
Heating
- Central, Electric, Natural Gas, Zoned
Cooling
- Central Air, Electric, Gas, Zoned
Appliances
- Included: Dishwasher, Gas Cooktop, Disposal, Gas Range, Microwave
Features
- Other
- Flooring: Carpet, Ceramic Tile, Wood
- Windows: Window Coverings
- Has basement: No
- Number of fireplaces: 1
- Fireplace features: Gas Log, Wood Burning
Interior area
- Total interior livable area: 3,078 sqft
Property
Parking
- Total spaces: 3
- Parking features: Garage
- Attached garage spaces: 3
Features
- Levels: One
- Stories: 1
- Patio & porch: Covered
- Pool features: Gunite, In Ground, Other, Pool, Community
- Fencing: Back Yard,Full
Lot
- Size: 0.75 Acres
Details
- Parcel number: 130191
Construction
Type & style
- Home type: SingleFamily
- Architectural style: Detached
- Property subtype: Single Family Residence
Materials
- Brick
- Foundation: Combination, Slab
- Roof: Other
Condition
- Year built: 2005
Utilities & green energy
- Sewer: Public Sewer
- Water: Public
- Utilities for property: Sewer Available, Water Available
Community & HOA
Community
- Features: Clubhouse, Playground, Pool, Tennis Court(s)
- Subdivision: Carriage Oaks Xing
HOA
- Has HOA: Yes
- Services included: Maintenance Grounds
- HOA fee: $50 monthly
- HOA name: Carriage Oaks Crossing Property Owners Association
- HOA phone: 903-491-4325
Location
- Region: Bossier City
Financial & listing details
- Tax assessed value: $399,608
- Annual tax amount: $3,993
- Date on market: 9/6/2025
- Cumulative days on market: 6 days
Price history
| Date | Event | Price |
|---|---|---|
| 10/14/2025 | Listing removed | $412,500$134/sqft |
Source:  Coldwell Banker Apex, Realtors #21039248 Report a problem Coldwell Banker Apex, Realtors #21039248 Report a problem | ||
| 10/13/2025 | Listed for sale | $412,500$134/sqft |
Source: Coldwell Banker Apex, Realtors #21039248 Report a problem | ||
| 10/10/2025 | Sold | -- |
Source: NTREIS #21039248 Report a problem | ||
| 9/13/2025 | Pending sale | $412,500$134/sqft |
Source: Coldwell Banker Apex, Realtors #21039248 Report a problem | ||
| 9/13/2025 | Contingent | $412,500$134/sqft |
Source: NTREIS #21039248 Report a problem | ||
| 9/6/2025 | Listed for sale | $412,500+17.9%$134/sqft |
Source: NTREIS #21039248 Report a problem | ||
| 1/20/2021 | Sold | -- |
Source: Public Record Report a problem | ||
| 12/8/2020 | Pending sale | $349,900$114/sqft |
Source:  NWLAR #275149 Report a problem NWLAR #275149 Report a problem | ||
| 12/7/2020 | Price change | $349,900-2.8%$114/sqft |
Source: RE/MAX Advantage #275149 Report a problem | ||
| 11/20/2020 | Price change | $359,900-1.4%$117/sqft |
Source: RE/MAX Advantage #275149 Report a problem | ||
| 11/1/2020 | Listed for sale | $365,000$119/sqft |
Source: RE/MAX Advantage #275149 Report a problem | ||
| 9/3/2008 | Sold | -- |
Source: Public Record Report a problem | ||
Public tax history
| Year | Property taxes | Tax assessment |
|---|---|---|
| 2025 | $4,801 -1% | $39,961 |
| 2024 | $4,852 +6% | $39,961 +13.7% |
| 2023 | $4,579 +6% | $35,131 +5.5% |
| 2022 | $4,319 | $33,311 |
| 2021 | $4,319 +39.8% | $33,311 +10.9% |
| 2020 | $3,090 -3.1% | $30,027 -1% |
| 2019 | $3,189 -20.4% | $30,320 |
| 2018 | $4,008 +465.9% | $30,320 |
| 2017 | $708 +1.9% | $30,320 |
| 2016 | $695 | $30,320 +0.5% |
| 2015 | $695 +1.3% | $30,160 |
| 2014 | $686 -75.8% | $30,160 +0% |
| 2013 | $2,835 | $30,150 |
| 2012 | $2,835 +2.6% | $30,150 +1.2% |
| 2011 | $2,762 +1.2% | $29,800 |
| 2010 | $2,729 | $29,800 |
Find assessor info on the county website
Neighborhood: 71111
Nearby homes
- $382,2005 bd3 ba3.1k sqft6025 Parliament Dr, Bossier City, LA 71111Off Market
- $347,6004 bd3 ba2.1k sqft2405 Bristol Ct, Bossier City, LA 71111Off Market
- $308,3003 bd2 ba2.1k sqft2409 Bristol Ct, Bossier City, LA 71111Off Market
- $3,131-- bd-- ba1k sqft2409 Bristol Ct, Bossier City, LA 71111Off Market
- $338,5004 bd2 ba2.3k sqft2401 Bristol Ct, Bossier City, LA 71111Off Market
- $396,4003 bd2 ba2.5k sqft6016 Parliament Dr, Bossier City, LA 71111Off Market
- $351,9003 bd3 ba2.3k sqft6020 Parliament Dr, Bossier City, LA 71111Off Market
- $366,0004 bd3 ba2.4k sqft2417 Bristol Ct, Bossier City, LA 71111Off Market
Nearby schools
GreatSchools rating
- 7/10W.T. Lewis Elementary SchoolGrades: K-5Distance: 2.2 mi
- 6/10Cope Middle SchoolGrades: 6-8Distance: 2.5 mi
- 8/10Airline High SchoolGrades: 8-12Distance: 4.3 mi
Schools provided by the listing agent
- Elementary: Bossier ISD schools
- Middle: Bossier ISD schools
- High: Bossier ISD schools
- District: Bossier PSB
Source: NTREIS. This data may not be complete. We recommend contacting the local school district to confirm school assignments for this home.
Sell for more on Zillow
Get a Zillow Showcase℠ listing at no additional cost and you could sell for .
$413,200
2% more
+$8,264
With Zillow Showcase(estimated)
$421,464
- Louisiana
- Bossier Parish
- Bossier City
- 71111
- 6021 Parliament Dr
Nearby cities
Nearby zip codes
Other Bossier City Topics
