Skip main navigation
Sold for $460,000
  • $460,000

    6021 Peccary St, Waldorf, MD 20603

    4beds
    2,252sqft
    Single Family Residence
    Built in 1989
    6,342 Square Feet Lot
    $457,100 Zestimate®
    $204/sqft
    $3,166 Estimated rent

    Home value

    $457,100

    $421,000 - $498,000

    $3,166/mo

    Zestimate® history
    Loading
    Loading...

    Owner options

    List your home for rent

    $3,166/mo

    Rent Zestimate®

    Find your next renter with Zillow Rental Manager. Plus, with online applications, you can quickly screen prospective tenants – for free.

    Learn more

    $3,166/mo

    Rent Zestimate®

    Refinance and save

    $3,465/mo

    Est. payment

    Refinancing to a lower rate could help reduce your monthly payments and save thousands over the life of the loan.

    See today's rates

    $3,465/mo

    Est. payment

    Explore your selling options

    Work with a Zillow partner agent

    Leverage their expertise and Zillow's premium Showcase listings to get your home seen by more buyers.

    Get started

    List with your own agent

    Get your home in front of millions of buyers by listing it on Zillow.

    Learn how to do it

    Sell it yourself

    Take full control of how buyers see your home on Zillow by listing For Sale by Owner (FSBO).

    List your home

    What's special

    Private deckElegant white cabinetryCustom hardwood flooringGenerous living spacesNewer appliancesGranite countertopsUpdated kitchen
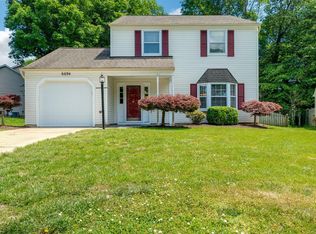
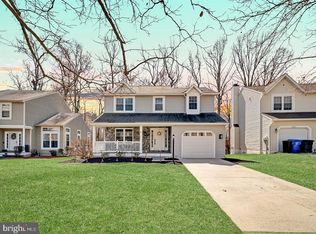
    THIS HOME IS PRICED TO SELL!!! MOTIVATED SELLER WANTS THIS HOUSE TO BE YOURS. Step into comfort and style with this spacious 4-bedroom, 2.5-bath colonial home, perfectly situated in the desirable community of Hampshire. Enjoy relaxing evenings or entertaining guests on your private deck overlooking the backyard. Inside, the updated kitchen is a chef’s dream—featuring all brand new appliances, granite countertops, elegant white cabinetry, and stunning custom hardwood flooring throughout the main level. This move-in-ready home offers plenty of room to grow with generous living spaces and a 1-car garage that provides ample room for your precious vehicle and storage. The Hampshire community adds to your lifestyle with scenic walking paths around the lake, community swimming pool and exciting annual events for all ages to enjoy. Conveniently located near shopping, dining, and entertainment, and with easy access to major highways, you'll enjoy the perfect balance of suburban peace and urban convenience. Don’t miss your chance to own this exceptional home—schedule your showing today!

    Zillow last checked:

    Listing updated:

    Listed by:

    Karen Richardson 240-342-0821,

    Coldwell Banker Realty

    Bought with:

    Avyka Campbell, 17695

    Keller Williams Legacy

    Source: Bright MLS,MLS#: MDCH2043598MLS Logo

    Facts & features

    Interior

    Bedrooms & bathrooms
    • Bedrooms: 4
    • Bathrooms: 3
    • Full bathrooms: 2
    • 1/2 bathrooms: 1
    • Main level bathrooms: 1
    Basement
    • Area: 0
    Heating
    • Heat Pump, Electric
    Cooling
    • Central Air, Electric
    Appliances
    • Included: Dishwasher, Disposal, Dryer, Exhaust Fan, Refrigerator, Cooktop, Washer, Electric Water Heater
    • Laundry: Dryer In Unit, Washer In Unit, Washer/Dryer Hookups Only
    Features
    • Breakfast Area, Family Room Off Kitchen, Kitchen - Country, Dining Area, Primary Bath(s), Open Floorplan, 2 Story Ceilings
    • Doors: Sliding Glass, Storm Door(s)
    • Windows: Bay/Bow, Screens, Window Treatments
    • Has basement: No
    • Number of fireplaces: 1
    • Fireplace features: Glass Doors, Screen
    Interior area
    • Total structure area: 2,252
    • Total interior livable area: 2,252 sqft
    • Finished area above ground: 2,252
    • Finished area below ground: 0

    Property

    Parking
    • Total spaces: 1
    • Parking features: Garage Faces Front, Attached, Driveway
    • Attached garage spaces: 1
    • Has uncovered spaces: Yes
    Accessibility
    • Accessibility features: None
    Features
    • Levels: Two
    • Stories: 2
    • Patio & porch: Deck
    • Pool features: Community
    Lot
    • Size: 6,342 sqft
    • Features: Backs to Trees, Cleared, Landscaped, Wooded
    Details
    • Additional structures: Above Grade, Below Grade
    • Parcel number: 0906172482
    • Zoning: PUD
    • Special conditions: Standard

    Construction

    Type & style
    • Home type: SingleFamily
    • Architectural style: Colonial
    • Property subtype: Single Family Residence
    Materials
    • Vinyl Siding
    • Foundation: Concrete Perimeter, Block
    Condition
    • New construction: No
    • Year built: 1989

    Utilities & green energy

    • Sewer: Public Sewer
    • Water: Public

    Community & neighborhood

    Location
    • Region: Waldorf
    • Subdivision: St Charles Hampshire

    HOA & financial

    HOA
    • Has HOA: Yes
    • HOA fee: $590 annually

    Other

    Other facts
    • Listing agreement: Exclusive Right To Sell
    • Ownership: Fee Simple

    Price history

    DateEventPrice
    7/17/2025Sold$460,000+37.3%$204/sqft
    Source: Bright MLS #MDCH2043598 Report a problem
    1/11/2021Listing removed--
    Source: Keller Williams Report a problem
    12/14/2020Listed for rent$2,300$1/sqft
    Source: Keller Williams Three Bridges #MDCH219510 Report a problem
    12/4/2008Listing removed$335,000$149/sqft
    Source: Homes & Land Report a problem
    9/28/2008Listed for sale$335,000+1.8%$149/sqft
    Source: Homes & Land Report a problem
    9/4/2008Sold$329,000+1.2%$146/sqft
    Source: Public Record Report a problem
    7/13/2008Price change$325,000-3%$144/sqft
    Source: Century 21 #CH6812363 Report a problem
    6/29/2008Listed for sale$335,000+74.5%$149/sqft
    Source: Century 21 #CH6812363 Report a problem
    4/24/2002Sold$192,000$85/sqft
    Source: Public Record Report a problem

    Public tax history

    YearProperty taxesTax assessment
    2025$5,446 +8.5%$384,233 +7.7%
    2024$5,020 +21.1%$356,700 +7.8%
    2023$4,146 +22.2%$330,900 -7.2%
    2022$3,393 -3.1%$356,700 +27.7%
    2021$3,500 +2.8%$279,300 +2.8%
    2020$3,403 -2.1%$271,600 -2.8%
    2019$3,476 +3%$279,300 +9%
    2018$3,374 +3.6%$256,200 +3.6%
    2017$3,257 +1.4%$247,333 +3.7%
    2016$3,211 $238,467 +3.9%
    2015$3,211 $229,600
    2014$3,211 $229,600
    2013-- $229,600 -13.7%
    2012-- $266,200
    2011-- $266,200
    2010-- $266,200 -30.1%
    2009-- $380,750 +15.9%
    2008-- $328,530 +18.9%
    2007-- $276,310 +23.3%
    2006-- $224,090 +11.9%
    2005-- $200,232 +13.5%
    2004-- $176,376 +15.6%
    2003-- $152,520 +0.4%
    2002-- $151,976 +0.4%
    2001-- $151,433

    Find assessor info on the county website

    Neighborhood: 20603

    Nearby schools

    GreatSchools rating
    Schools provided by the listing agent
    • Elementary: William B. Wade
    • Middle: Theodore G. Davis
    • High: Westlake
    • District: Charles County Public Schools

    Source: Bright MLS. This data may not be complete. We recommend contacting the local school district to confirm school assignments for this home.

    Get a cash offer in 3 minutes
    Find out how much your home could sell for in as little as 3 minutes with a no-obligation cash offer.
    Estimated market value
    $457,100
    Get a cash offer in 3 minutes
    Find out how much your home could sell for in as little as 3 minutes with a no-obligation cash offer.
    Estimated market value
    $457,100