Skip main navigation
Sold for $690,000
  • $690,000

    6021 Pierson Court, Arvada, CO 80004

    4beds
    2,212sqft
    Single Family Residence
    Built in 1961
    8,314 Square Feet Lot
    $669,200 Zestimate®
    $312/sqft
    $3,342 Estimated rent

    Home value

    $669,200

    $636,000 - $703,000

    $3,342/mo

    Zestimate® history
    Loading
    Loading...

    Owner options

    List your home for rent

    $3,342/mo

    Rent Zestimate®

    Find your next renter with Zillow Rental Manager. Plus, with online applications, you can quickly screen prospective tenants – for free.

    Learn more

    $3,342/mo

    Rent Zestimate®

    Refinance and save

    $3,950/mo

    Est. payment

    Refinancing to a lower rate could help reduce your monthly payments and save thousands over the life of the loan.

    See today's rates

    $3,950/mo

    Est. payment

    Explore your selling options

    Work with a Zillow partner agent

    Leverage their expertise and Zillow's premium Showcase listings to get your home seen by more buyers.

    Get started

    List with your own agent

    Get your home in front of millions of buyers by listing it on Zillow.

    Learn how to do it

    Sell it yourself

    Take full control of how buyers see your home on Zillow by listing For Sale by Owner (FSBO).

    List your home

    What's special

    Contemporary designModern aestheticsModern eleganceAthletic pursuitsPlay areaCompletely renovated basementHome theater
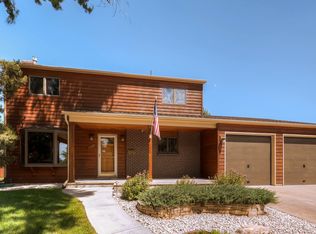
    Welcome to this exquisite home nestled in the heart of Arvada, Colorado, offering both modern elegance and convenient proximity to everything. This remarkable residence has undergone a meticulous and comprehensive renovation, leaving no corner untouched and no detail overlooked. With a seamless blend of contemporary design and cozy comfort. The expansive 5-piece primary suite beckons with its luxurious ambiance, featuring a freestanding tub that promises relaxation in style. Two other meticulously updated bathrooms offer an elevated experience, harmonizing sophistication, and functionality. Organizing your wardrobe is a breeze with the spacious walk-in closet. New, thoughtfully chosen flooring throughout the home accentuates the fresh ambiance, providing a cohesive and inviting feel. The heart of the home is the beautiful kitchen, which stands as a testament to the renovation's quality. Adorned with modern appliances, sleek countertops, and ample storage, it's a chef's dream and a gathering place for family and friends alike. Indulge in the abundance of natural light that bathes the renovated sunroom, creating a tranquil oasis for relaxation. As you step into the completely renovated basement, you'll find a versatile space that can be tailored to your needs – whether it's a home theater, a gym, a play area, or a combination of functions, this space is primed for customization. Beyond the walls of this stunning home, the location truly shines. Situated within short walking distance of the Strenger Sports Complex, you'll have easy access to outdoor activities, athletic pursuits, and community events. This Arvada gem presents an exceptional opportunity to reside in an amazing residence that seamlessly combines modern aesthetics with comfortable living. From the 5-piece primary suite to the sunroom, every corner exudes elegance and thoughtfulness, making this property a true standout in the sought-after community.

    Zillow last checked:

    Listing updated:

    Listed by:

    Joseph Prinzi 720-939-3600 joeprinzi@oldcountryre.com,

    The Old Country Real Estate Group LLC

    Bought with:

    Bart Rhein, 100004087

    Compass - Denver

    Source: REcolorado as distributed by MLS GRID,MLS#: 9784073MLS Logo

    Facts & features

    Interior

    Bedrooms & bathrooms
    • Bedrooms: 4
    • Bathrooms: 3
    • Full bathrooms: 2
    • 3/4 bathrooms: 1
    • Main level bathrooms: 2
    • Main level bedrooms: 2
    Primary bedroom
    • Level: Main
    Bedroom
    • Level: Main
    Bedroom
    • Description: Non-Conforming Bedroom
    • Level: Basement
    Bedroom
    • Description: Non-Conforming Bedroom
    • Level: Basement
    Primary bathroom
    • Level: Main
    Bathroom
    • Level: Main
    Bathroom
    • Level: Basement
    Heating
    • Forced Air
    Cooling
    • Evaporative Cooling
    Appliances
    • Included: Dishwasher, Disposal, Dryer, Microwave, Range, Refrigerator, Washer
    Features
    • Ceiling Fan(s), Five Piece Bath, High Speed Internet, Primary Suite, Smoke Free, Solid Surface Counters, Walk-In Closet(s)
    • Flooring: Laminate, Tile
    • Windows: Double Pane Windows
    • Basement: Finished,Full,Sump Pump
    Interior area
    • Total structure area: 2,212
    • Total interior livable area: 2,212 sqft
    • Finished area above ground: 1,106
    • Finished area below ground: 994

    Property

    Parking
    • Total spaces: 3
    • Parking features: Carport
    • Carport spaces: 1
    • Details: Off Street Spaces: 2
    Features
    • Levels: One
    • Stories: 1
    • Exterior features: Private Yard
    Lot
    • Size: 8,314 sqft
    • Features: Level
    Details
    • Parcel number: 018704
    • Special conditions: Standard

    Construction

    Type & style
    • Home type: SingleFamily
    • Property subtype: Single Family Residence
    Materials
    • Frame
    • Roof: Composition
    Condition
    • Updated/Remodeled
    • Year built: 1961

    Utilities & green energy

    • Sewer: Public Sewer
    • Water: Public

    Community & neighborhood

    Security
    • Security features: Carbon Monoxide Detector(s), Smoke Detector(s)
    Location
    • Region: Arvada
    • Subdivision: Allendale

    Other

    Other facts
    • Listing terms: Cash,Conventional,FHA,VA Loan
    • Ownership: Individual

    Price history

    DateEventPrice
    10/17/2023Sold$690,000+32.7%$312/sqft
    Source: REcolorado as distributed by MLS GRID #9784073 Report a problem
    8/22/2022Sold$520,000-2.8%$235/sqft
    Source: Public Record Report a problem
    8/1/2022Pending sale$535,000$242/sqft
    Source: RE/MAX International #8907340 Report a problem
    7/19/2022Listed for sale$535,000+265.2%$242/sqft
    Source: RE/MAX International #8907340 Report a problem
    12/26/1997Sold$146,500$66/sqft
    Source: Public Record Report a problem

    Public tax history

    YearProperty taxesTax assessment
    2025$3,005 -0.1%$37,963 +22.4%
    2024$3,009 +50.4%$31,026
    2023$2,001 -1.6%$31,026 +13.3%
    2022$2,034 +9.7%$27,386 -2.8%
    2021$1,854 $28,174 +6.9%
    2020$1,854 +1.4%$26,367
    2019$1,829 +28.2%$26,367 +21.1%
    2018$1,427 $21,770
    2017$1,427 +41.6%$21,770 +18.1%
    2016$1,008 $18,428
    2015$1,008 +31.8%$18,428 +22%
    2014$765 +5.9%$15,101
    2013$722 -48.9%$15,101 +4.9%
    2012$1,414 -0.4%$14,393
    2011$1,419 +5.8%$14,393 -1%
    2010$1,342 +75.5%$14,540
    2009$764 -49%$14,540 -10.4%
    2008$1,500 +2.9%$16,230
    2007$1,458 +1%$16,230 +3.9%
    2006$1,443 -1.5%$15,620 -1.6%
    2005$1,465 +9.3%$15,870
    2004$1,341 +2.8%$15,870
    2003$1,304 +1.7%$15,870 +4.5%
    2002$1,282 +11.6%$15,190 +24.8%
    2001$1,149 -1%$12,170
    2000$1,160 $12,170

    Find assessor info on the county website

    Neighborhood: Allendale

    Nearby schools

    GreatSchools rating
    Schools provided by the listing agent
    • Elementary: Allendale
    • Middle: Drake
    • High: Arvada West
    • District: Jefferson County R-1

    Source: REcolorado as distributed by MLS GRID. This data may not be complete. We recommend contacting the local school district to confirm school assignments for this home.

    Get a cash offer in 3 minutes
    Find out how much your home could sell for in as little as 3 minutes with a no-obligation cash offer.
    Estimated market value
    $669,200
    Get a cash offer in 3 minutes
    Find out how much your home could sell for in as little as 3 minutes with a no-obligation cash offer.
    Estimated market value
    $669,200