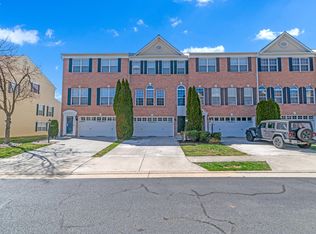
Welcome To This Move-In Ready & Immaculately Maintained Westmarket Saddlebrook Model: Brick Front End Unit w/2-Car Garage & Extended 2-Car Driveway Apron. NEW Updates Include: New Concrete 2-Car Driveway Apron, New Stone Patio, Well Landscaped w/Fresh Mulch, New Grass Seed & Trimmed Shrubs. Freshly Painted, New Luxury LVP Flooring On Main-Level & Stainless Steel GE Profile Appliances: 2024 Double Oven w/Microwave, 2024 Dishwasher, 2023 French Door Refrigerator w/Water Dispenser, 2023 Washer & Dryer, New Kitchen Backsplash, New Frameless Glass Shower Enclosure, New Hot Water Heater, New Lighting Fixtures, New Nickel Door Handles / Hinges & Recessed Lighting. Step Into This Spacious Home & Be Greeted By The Warmth Of Natural Sunlight Flooding Through Large Windows Illuminating 3-Finished Levels w/9-Foot Ceilings. Total of 2,640 SQFT w/3-Beds & 3.5 Baths; Perfect For Entertainment & Everyday Living. Townhome Features a Hardwood Entry & Main-Level Open Concept Now Features Beautiful LVP Flooring & Berber Carpeting On Lower & Upper-Levels. Gourmet Updated Kitchen w/Stainless Steel Appliances Features Cooktop & Range Hood w/Bar Counter Seating That Flows Seamlessly Into a Spacious Family Room & Separate Living & Dining Rooms w/Sliding Glass Doors Accessing a Spacious Rear Deck Backing to Trees, Overlooking a Pond & Common Area; Ideal For Gatherings. Generously Spacious Primary Suite w/Walk-In Closet Organizer & EN Suite Primary Bath: Vanity w/Double Sink, Soaking Tub & New Separate Seamless Glass Shower Enclosure. Two-Spacious Bedrooms w/Built-In Closet Systems Share a Hall Full Bathroom. Fully Finished Lower-Level Features Large Recreation Room Provides a Versatile Space As An Office or 4TH Bedroom w/Multiple Full-Windows, Full Bath, Gas Fireplace w/Surround Mantel, Mechanical RM & Door Leading To New Stone Patio w/Rear Fenced-In Yard. Spacious 2-Car Garage w/Overhead Storage Rack & Large Under Stair Storage. Within Walking Distance to Over 60-Guest Parking Spaces Surrounding Excellent Community Amenities: Swimming Pool, Tennis Courts, Basketball Courts, TOT LOTS, Playground, Clubhouse & In Close Proximity To The Golf Course At The Piedmont Club. Direct Access To RT15, RT66 & Close To Schools, Hospital, Multiple Shopping Centers, Grocery Stores, Ample Restaurant Options, Post Office & Multiple Recreational Opportunities.
Sold for $600,000
$600,000
6021 Popes Creek Pl, Haymarket, VA 20169
3beds
2,235sqft
Townhouse
Built in 2007
2,927 Square Feet Lot
$619,600 Zestimate®
$268/sqft
$3,169 Estimated rent
Home value
$619,600
$589,000 - $651,000
$3,169/mo
Zestimate® history
Owner options
List your home for rent
$3,169/mo
Rent Zestimate®
Find your next renter with Zillow Rental Manager. Plus, with online applications, you can quickly screen prospective tenants – for free.
$3,169/mo
Rent Zestimate®
Refinance and save
$3,811/mo
Est. payment
Refinancing to a lower rate could help reduce your monthly payments and save thousands over the life of the loan.
$3,811/mo
Est. payment
Explore your selling options
Work with a Zillow partner agent
Leverage their expertise and Zillow's premium Showcase listings to get your home seen by more buyers.
Get startedList with your own agent
Get your home in front of millions of buyers by listing it on Zillow.
Learn how to do itSell it yourself
Take full control of how buyers see your home on Zillow by listing For Sale by Owner (FSBO).
List your homeWhat's special
Overhead storage rackRear fenced-in yardNew stone patioOpen conceptOverlooking a pondNew luxury lvp flooringBacking to trees
Zillow last checked:
Listing updated:
Listed by:
Herbert Medeiros 703-980-9769,
Samson Properties
Bought with:
Unrepresented Buyer
Bright MLS
Source: Bright MLS,MLS#: VAPW2080398
Facts & features
Interior
Bedrooms & bathrooms
- Bedrooms: 3
- Bathrooms: 4
- Full bathrooms: 3
- 1/2 bathrooms: 1
- Main level bathrooms: 1
Basement
- Area: 880
Heating
- Forced Air, Natural Gas
Cooling
- Ceiling Fan(s), Central Air, Electric
Appliances
- Included: Microwave, Cooktop, Dishwasher, Disposal, Dryer, Exhaust Fan, Ice Maker, Oven, Range Hood, Refrigerator, Stainless Steel Appliance(s), Washer, Water Heater, Gas Water Heater
- Laundry: Upper Level
Features
- Soaking Tub, Bathroom - Stall Shower, Bathroom - Walk-In Shower, Bathroom - Tub Shower, Breakfast Area, Built-in Features, Ceiling Fan(s), Chair Railings, Crown Molding, Dining Area, Family Room Off Kitchen, Open Floorplan, Formal/Separate Dining Room, Eat-in Kitchen, Kitchen - Gourmet, Kitchen - Table Space, Recessed Lighting, 9'+ Ceilings, Dry Wall
- Flooring: Carpet, Ceramic Tile, Luxury Vinyl, Wood
- Doors: Sliding Glass
- Windows: Screens, Sliding
- Basement: Connecting Stairway,Full,Front Entrance,Finished,Improved,Exterior Entry,Rear Entrance,Windows,Sump Pump,Walk-Out Access
- Number of fireplaces: 1
- Fireplace features: Glass Doors, Gas/Propane, Mantel(s), Screen
Interior area
- Total structure area: 2,640
- Total interior livable area: 2,235 sqft
- Finished area above ground: 1,760
- Finished area below ground: 475
Property
Parking
- Total spaces: 4
- Parking features: Garage Faces Front, Garage Door Opener, Inside Entrance, Concrete, Attached, Driveway
- Attached garage spaces: 2
- Uncovered spaces: 2
Accessibility
- Accessibility features: None
Features
- Levels: Two
- Stories: 2
- Exterior features: Extensive Hardscape, Lighting, Street Lights
- Pool features: Community
- Fencing: Wood,Back Yard
- Has view: Yes
- View description: Garden, Street, Trees/Woods
Lot
- Size: 2,927 Square Feet
- Features: Backs - Open Common Area, Suburban
Details
- Additional structures: Above Grade, Below Grade
- Parcel number: 7298948614
- Zoning: R6
- Special conditions: Standard
Construction
Type & style
- Home type: Townhouse
- Architectural style: Colonial
- Property subtype: Townhouse
Materials
- Brick, Brick Front, Brick Veneer, Concrete, Vinyl Siding
- Foundation: Slab
- Roof: Shingle
Condition
- Very Good
- New construction: No
- Year built: 2007
- Major remodel year: 2024
Details
- Builder model: SADDLEBROOK
- Builder name: KHOV
Utilities & green energy
- Sewer: Public Sewer
- Water: Public
Community & HOA
Community
- Security: Smoke Detector(s)
- Subdivision: Westmarket
HOA
- Has HOA: Yes
- Amenities included: Basketball Court, Common Grounds, Pool, Tennis Court(s), Tot Lots/Playground, Community Center
- Services included: Common Area Maintenance, Road Maintenance, Snow Removal, Trash
- HOA fee: $112 monthly
- HOA name: WESTMARKET HOA
Location
- Region: Haymarket
Financial & listing details
- Price per square foot: $268/sqft
- Tax assessed value: $532,700
- Annual tax amount: $5,400
- Date on market: 10/6/2024
- Listing agreement: Exclusive Right To Sell
- Listing terms: Cash,Conventional,FHA,VA Loan
- Ownership: Fee Simple
Price history
| Date | Event | Price |
|---|---|---|
| 10/25/2024 | Sold | $600,000-3.1%$268/sqft |
Source:  Bright MLS #VAPW2080398 Report a problem Bright MLS #VAPW2080398 Report a problem | ||
| 10/9/2024 | Pending sale | $619,000$277/sqft |
Source: Bright MLS #VAPW2080398 Report a problem | ||
| 10/6/2024 | Listed for sale | $619,000+77.4%$277/sqft |
Source: Bright MLS #VAPW2080398 Report a problem | ||
| 5/14/2015 | Sold | $349,000-0.3%$156/sqft |
Source: Public Record Report a problem | ||
| 4/4/2015 | Pending sale | $349,900$157/sqft |
Source: RE/MAX ALLEGIANCE #PW8584795 Report a problem | ||
| 3/27/2015 | Price change | $349,900-2.8%$157/sqft |
Source: RE/MAX ALLEGIANCE #PW8584795 Report a problem | ||
| 2/27/2015 | Listed for sale | $359,900-0.7%$161/sqft |
Source: RE/MAX ALLEGIANCE #PW8562478 Report a problem | ||
| 9/4/2014 | Listing removed | $362,500$162/sqft |
Source: Avery-Hess, Realtors #PW8299959 Report a problem | ||
| 7/23/2014 | Price change | $362,500-2%$162/sqft |
Source: Avery-Hess, Realtors #PW8299959 Report a problem | ||
| 4/12/2014 | Price change | $369,900-1.3%$166/sqft |
Source: Avery-Hess, Realtors #PW8299959 Report a problem | ||
| 3/25/2014 | Listed for sale | $374,900+0%$168/sqft |
Source: Avery-Hess, Realtors #PW8299959 Report a problem | ||
| 12/4/2007 | Sold | $374,893$168/sqft |
Source: Public Record Report a problem | ||
Public tax history
| Year | Property taxes | Tax assessment |
|---|---|---|
| 2025 | $5,654 +6.7% | $576,600 +8.2% |
| 2024 | $5,298 -3.3% | $532,700 +1.2% |
| 2023 | $5,479 -1.4% | $526,600 +6.8% |
| 2022 | $5,559 +10.4% | $493,300 +19.6% |
| 2021 | $5,033 +7.1% | $412,600 +8.1% |
| 2020 | $4,700 +114.5% | $381,600 +5.1% |
| 2019 | $2,192 -48.1% | $363,000 +3.8% |
| 2018 | $4,221 +6.1% | $349,600 +6% |
| 2017 | $3,978 -2.6% | $329,700 -1.3% |
| 2016 | $4,083 +3.4% | $333,900 +0.2% |
| 2015 | $3,949 | $333,200 +5.5% |
| 2014 | $3,949 | $315,900 +6.9% |
| 2013 | -- | $295,600 +18.6% |
| 2012 | -- | $249,300 -5.6% |
| 2010 | -- | $264,000 +5.3% |
| 2009 | -- | $250,700 -21.1% |
| 2008 | -- | $317,600 |
Find assessor info on the county website
Neighborhood: 20169
Nearby homes
- $3,2003 bd4 ba1.7k sqft6023 Popes Creek Pl, Haymarket, VA 20169For Rent
- $624,9003 bd4 ba2.4k sqft6019 Popes Creek Pl, Haymarket, VA 20169Off Market

- $614,0003 bd3 ba2.5k sqft6025 Popes Creek Pl, Haymarket, VA 20169Off Market
- $579,8003 bd3 ba1.7k sqft6017 Popes Creek Pl, Haymarket, VA 20169Off Market
- $594,9003 bd3 ba2.3k sqft6027 Popes Creek Pl, Haymarket, VA 20169Off Market
- $627,1003 bd3 ba2.9k sqft6015 Popes Creek Pl, Haymarket, VA 20169Off Market
- $646,7003 bd4 ba2.5k sqft6029 Popes Creek Pl, Haymarket, VA 20169Off Market
- $620,9003 bd4 ba2.2k sqft6013 Popes Creek Pl, Haymarket, VA 20169Off Market
Nearby schools
GreatSchools rating
- 10/10Haymarket Elementary SchoolGrades: PK-5Distance: 1.5 mi
- 8/10Ronald Wilson Reagan Middle SchoolGrades: 6-8Distance: 2.1 mi
- 9/10Battlefield High SchoolGrades: 9-12Distance: 1.5 mi
Schools provided by the listing agent
- Elementary: Haymarket
- Middle: Ronald Wilson Reagan
- High: Battlefield
- District: Prince William County Public Schools
Source: Bright MLS. This data may not be complete. We recommend contacting the local school district to confirm school assignments for this home.
Get a cash offer in 3 minutes
Find out how much your home could sell for in as little as 3 minutes with a no-obligation cash offer.
Estimated market value
$619,600
Get a cash offer in 3 minutes
Find out how much your home could sell for in as little as 3 minutes with a no-obligation cash offer.
Estimated market value
$619,600
- Virginia
- Prince William County
- Haymarket
- 20169
- 6021 Popes Creek Pl
Nearby cities
Nearby zip codes
Other Haymarket Topics
