Nestled within South Tampa's premier 24/7 guard-gated waterfront community, Westshore Yacht Club, this meticulously maintained 3-bedroom, 2.5-bath plus den townhome offers refined, low-maintenance living in a high-and-dry location that remained flood-free through major storms. A rare private elevator gracefully connects all levels, blending convenience with accessibility. Recent capital improvements include a brand-new tile roof (2025), upper-level AC (2025), hot water heater (2023), and garbage disposal (2025)—ensuring worry-free ownership. Solid block construction between units provides exceptional privacy and sound insulation. Step inside to rich acacia hardwood floors flowing throughout (including staircase), complemented by porcelain tile in wet areas. The gourmet kitchen shines with updated cabinetry, premium LG appliances (double convection oven), sparkling Cambria quartz counters, and high-end fixtures. The serene primary suite boasts a spa-like bath featuring a double shower, dual vanity, Cambria quartz, and luxury Kohler/Moen/Pfister fixtures. The half bath echoes this elegant cohesion. Ceiling fans grace all bedrooms, with pre-wiring for more. The enhanced garage features custom cabinetry/shelving and durable polyaspartic flooring. Gently lived in and professionally cleaned—this turnkey gem is ready for you. Enjoy exclusive Bay Club amenities: two heated waterfront pools (adult & family), state-of-the-art fitness center, full-service spa, indoor/outdoor dining, tiki bar, parks, playground, and dog park - plus access to the private 149-slip deep-water marina. Association covers roof/exterior maintenance, Spectrum cable/internet/HBO Max, and flood insurance for true low-maintenance luxury. Prime location minutes from downtown Tampa, Hyde Park, shopping, dining, and Gulf beaches. Rare opportunity in one of Tampas most coveted addresses- schedule your private showing today!
Sold for $680,000
$680,000
6021 Printery St Unit 107, Tampa, FL 33616
3beds
1,884sqft
Townhouse
Built in 2006
-- sqft lot
$672,300 Zestimate®
$361/sqft
$4,086 Estimated rent
Home value
$672,300
$625,000 - $726,000
$4,086/mo
Zestimate® history
Owner options
List your home for rent
$4,086/mo
Rent Zestimate®
Find your next renter with Zillow Rental Manager. Plus, with online applications, you can quickly screen prospective tenants – for free.
$4,086/mo
Rent Zestimate®
Refinance and save
$6,114/mo
Est. payment
Refinancing to a lower rate could help reduce your monthly payments and save thousands over the life of the loan.
$6,114/mo
Est. payment
Explore your selling options
Work with a Zillow partner agent
Leverage their expertise and Zillow's premium Showcase listings to get your home seen by more buyers.
Get startedList with your own agent
Get your home in front of millions of buyers by listing it on Zillow.
Learn how to do itSell it yourself
Take full control of how buyers see your home on Zillow by listing For Sale by Owner (FSBO).
List your homeWhat's special
Sparkling cambria quartz countersHigh-end fixturesSerene primary suiteDual vanity
Zillow last checked:
Listing updated:
Listed by:
Carolina Wilson 813-303-2250,
PINPOINT REALTY GROUP LLC 813-805-2112
Bought with:
Ashley Aviolla, 3421198
EXP REALTY LLC
Source: Stellar MLS,MLS#: TB8459675 Originating MLS: Suncoast Tampa
Originating MLS: Suncoast Tampa
Facts & features
Interior
Bedrooms & bathrooms
- Bedrooms: 3
- Bathrooms: 3
- Full bathrooms: 2
- 1/2 bathrooms: 1
Primary bedroom
- Features: Built-in Closet
- Level: Third
- Area: 182 Square Feet
- Dimensions: 14x13
Kitchen
- Level: Second
- Area: 130 Square Feet
- Dimensions: 13x10
Living room
- Level: Second
- Area: 234 Square Feet
- Dimensions: 18x13
Heating
- Central
Cooling
- Central Air
Appliances
- Included: Convection Oven, Dishwasher, Dryer, Electric Water Heater, Microwave, Range, Refrigerator, Washer
- Laundry: Inside
Features
- Elevator
- Flooring: Carpet, Porcelain Tile, Hardwood
- Has fireplace: No
Interior area
- Total structure area: 2,540
- Total interior livable area: 1,884 sqft
Property
Parking
- Total spaces: 2
- Parking features: Garage Door Opener, Off Street
- Attached garage spaces: 2
Features
- Levels: Three Or More
- Stories: 3
- Patio & porch: Front Porch
- Exterior features: Balcony
Details
- Parcel number: A08301897D00602100107.0
- Zoning: PD-A
- Special conditions: None
Construction
Type & style
- Home type: Townhouse
- Property subtype: Townhouse
Materials
- Stucco
- Foundation: Slab
- Roof: Tile
Condition
- New construction: No
- Year built: 2006
Utilities & green energy
- Sewer: Public Sewer
- Water: Public
- Utilities for property: Public
Community & HOA
Community
- Features: Clubhouse, Dog Park, Fitness Center, Gated Community - Guard, Park, Playground, Pool, Restaurant
- Pet fee: $0 monthly
- Subdivision: WESTSHORE YACHT CLUB TWNHMS
HOA
- Has HOA: Yes
- Services included: 24-Hour Guard, Internet, Maintenance Structure
- HOA fee: $1,483 monthly
- HOA name: Erika Ramirez
Location
- Region: Tampa
Financial & listing details
- Price per square foot: $361/sqft
- Tax assessed value: $524,469
- Annual tax amount: $5,389
- Date on market: 1/2/2026
- Cumulative days on market: 46 days
- Listing terms: Cash,Conventional
- Ownership: Condominium
- Total actual rent: 0
- Road surface type: Asphalt
Price history
| Date | Event | Price |
|---|---|---|
| 3/20/2026 | Sold | $680,000-2.7%$361/sqft |
Source:  Stellar MLS #TB8459675 Report a problem Stellar MLS #TB8459675 Report a problem | ||
| 2/18/2026 | Pending sale | $699,000$371/sqft |
Source: Stellar MLS #TB8459675 Report a problem | ||
| 2/1/2026 | Price change | $699,000-2.9%$371/sqft |
Source: Stellar MLS #TB8459675 Report a problem | ||
| 1/2/2026 | Listed for sale | $720,000+102.8%$382/sqft |
Source: Stellar MLS #TB8459675 Report a problem | ||
| 9/22/2016 | Sold | $355,000-3.8%$188/sqft |
Source: Stellar MLS #T2833688 Report a problem | ||
| 9/13/2016 | Pending sale | $369,000$196/sqft |
Source: FLORIDA EXECUTIVE REALTY #T2833688 Report a problem | ||
| 8/4/2016 | Listed for sale | $369,000-7.5%$196/sqft |
Source: FLORIDA EXECUTIVE REALTY #T2833688 Report a problem | ||
| 7/30/2015 | Listing removed | $399,000$212/sqft |
Source: FLORIDA EXECUTIVE REALTY #T2757563 Report a problem | ||
| 5/15/2015 | Listed for sale | $399,000-45.5%$212/sqft |
Source: FLORIDA EXECUTIVE REALTY #T2757563 Report a problem | ||
| 6/13/2014 | Listing removed | $3,750$2/sqft |
Source: iHOUSEWeb Solutions, Inc #T2618026 Report a problem | ||
| 5/12/2014 | Listed for rent | $3,750+25%$2/sqft |
Source: FLORIDA EXECUTIVE REALTY #T2618026 Report a problem | ||
| 4/10/2013 | Listing removed | $3,000$2/sqft |
Source: Florida Executive Realty #T2525438 Report a problem | ||
| 3/8/2013 | Price change | $3,000-11.8%$2/sqft |
Source: Florida Executive Realty #T2525438 Report a problem | ||
| 12/18/2012 | Price change | $3,400-8.1%$2/sqft |
Source: Florida Executive Realty #T2525438 Report a problem | ||
| 11/3/2012 | Price change | $3,700-2.6%$2/sqft |
Source: Florida Executive Realty #T2525438 Report a problem | ||
| 10/16/2012 | Price change | $3,800-2.6%$2/sqft |
Source: Florida Executive Realty #T2525438 Report a problem | ||
| 7/18/2012 | Listed for rent | $3,900$2/sqft |
Source: Florida Executive Realty #T2525438 Report a problem | ||
| 9/25/2011 | Listing removed | $3,900$2/sqft |
Source: FLORIDA EXECUTIVE REALTY #T2470670 Report a problem | ||
| 5/15/2011 | Listed for rent | $3,900$2/sqft |
Source: Florida Executive Realty #T2470670 Report a problem | ||
| 1/19/2007 | Sold | $731,700$388/sqft |
Source: Public Record Report a problem | ||
Public tax history
| Year | Property taxes | Tax assessment |
|---|---|---|
| 2025 | $5,811 +7.8% | $335,366 +2.9% |
| 2024 | $5,389 +2.7% | $325,914 +3% |
| 2023 | $5,250 +2.8% | $316,421 +3% |
| 2022 | $5,105 +1.3% | $307,205 +3% |
| 2021 | $5,040 +0.9% | $298,257 +1.4% |
| 2020 | $4,995 +1.7% | $294,139 +2.3% |
| 2019 | $4,911 | $287,526 +1.9% |
| 2018 | $4,911 +0.6% | $282,165 -9.9% |
| 2017 | $4,883 +1.3% | $313,161 +20% |
| 2016 | $4,818 -14% | $261,054 +10% |
| 2015 | $5,605 +16.9% | $237,322 +10% |
| 2014 | $4,794 | $215,747 +10% |
| 2013 | $4,794 +24.4% | $196,134 +10% |
| 2012 | $3,854 -2.9% | $178,304 -2.5% |
| 2011 | $3,969 -5.4% | $182,950 -6% |
| 2010 | $4,195 -20% | $194,670 -19.6% |
| 2009 | $5,242 -43.8% | $242,070 -43.8% |
| 2008 | $9,335 -4.6% | $430,899 -5.8% |
| 2007 | $9,789 | $457,258 |
Find assessor info on the county website
Neighborhood: Gandy-Sun Bay South
Nearby homes
- $605,0002 bd3 ba1.7k sqft6021 Printery St UNIT 104, Tampa, FL 33616Sold
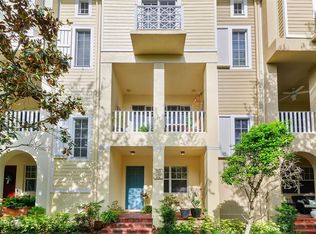
- $4,1002 bd3 ba1.7k sqft6021 Printery St UNIT 106, Tampa, FL 33616For Rent
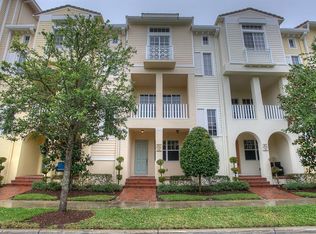
- $507,5002 bd2 ba1.7k sqft6021 Printery St, Tampa, FL 33616Off Market
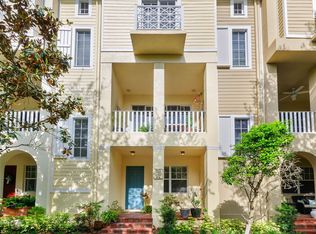
- $726,2003 bd3 ba1.8k sqft6021 Printery St UNIT 102, Tampa, FL 33616Off Market

- $757,1003 bd5 ba2.2k sqft6021 Printery St UNIT 108, Tampa, FL 33616Off Market
- $601,0003 bd3 ba1.8k sqft6021 Printery St UNIT 105, Tampa, FL 33616Off Market
- $631,5003 bd3 ba1.8k sqft6021 Printery St UNIT 103, Tampa, FL 33616Off Market
- $639,2003 bd3 ba1.8k sqft6012 Yeats Manor Dr UNIT 107, Tampa, FL 33616Off Market
Nearby schools
GreatSchools rating
- 8/10Lanier Elementary SchoolGrades: PK-5Distance: 0.4 mi
- 5/10Madison Middle SchoolGrades: 6-8Distance: 1.9 mi
- 6/10Robinson High SchoolGrades: 9-12Distance: 0.9 mi
Schools provided by the listing agent
- High: Robinson-HB
Source: Stellar MLS. This data may not be complete. We recommend contacting the local school district to confirm school assignments for this home.
Get a cash offer in 3 minutes
Find out how much your home could sell for in as little as 3 minutes with a no-obligation cash offer.
Estimated market value
$672,300
Get a cash offer in 3 minutes
Find out how much your home could sell for in as little as 3 minutes with a no-obligation cash offer.
Estimated market value
$672,300
- Florida
- Hillsborough County
- Tampa
- 33616
- Gandy-Sun Bay South
- 6021 Printery St Unit 107
Nearby cities
Nearby neighborhoods
Nearby zip codes
Other Tampa Topics
