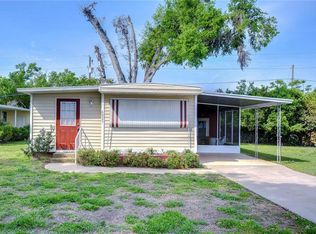
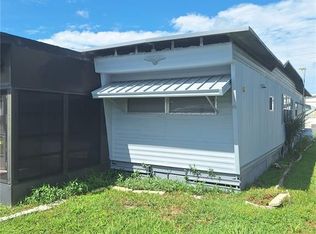
This charming double-wide home in the highly sought-after 55+ Green Hills Estates sits on a desirable corner lot, and offers the perfect blend of comfort, space, & opportunity. While it needs a little TLC, the seller has already made key updates, including new flooring in the living room, plush carpet in the bedroom, and a stylish vanity in the bathroom, leaving room for you to add your personal touch. Step inside to find a bright, open layout with plenty of natural light and a flexible floor plan you can customize to fit your needs. One of the standout features is the beautiful Florida room, perfect for enjoying your morning coffee, hosting friends, or simply relaxing in the peaceful surroundings. Located in a quiet, friendly community with low HOA fees and a welcoming clubhouse, this home provides affordable Florida living just minutes from shopping, dining, and all that Zephyrhills has to offer. With endless potential, a little TLC, and a motivated seller ready to make a deal, now is the perfect time to bring your offer today.
For sale
$65,000
6021 RIDGEWOOD DRIVE, ZEPHYRHILLS, FL 33542
2beds
744sqft
Mobile Home
Built in 1965
5,568 Square Feet Lot
$-- Zestimate®
$87/sqft
$38/mo HOA
What's special
Flexible floor planPlenty of natural lightBright open layoutBeautiful florida roomDesirable corner lot
- 339 days
- 53
- 1
Zillow last checked:
Listing updated:
Listed by:
Nehemiah Doyle 813-956-8810,
OPTIMA ONE REALTY 352-243-6784
Source: Stellar MLS,MLS#: TB8440628 Originating MLS: Suncoast Tampa
Originating MLS: Suncoast Tampa
Facts & features
Interior
Bedrooms & bathrooms
- Bedrooms: 2
- Bathrooms: 1
- Full bathrooms: 1
Primary bedroom
- Features: Built-in Closet
- Level: First
- Area: 143 Square Feet
- Dimensions: 11x13
Bedroom 2
- Features: Built-in Closet
- Level: First
- Area: 110 Square Feet
- Dimensions: 10x11
Florida room
- Level: First
- Area: 207 Square Feet
- Dimensions: 9x23
Kitchen
- Level: First
- Area: 135 Square Feet
- Dimensions: 9x15
Living room
- Level: First
- Area: 132 Square Feet
- Dimensions: 11x12
Heating
- Central
Cooling
- Central Air
Appliances
- Included: Range
- Laundry: Laundry Room
Features
- Eating Space In Kitchen
- Flooring: Carpet, Laminate, Linoleum
- Has fireplace: No
Interior area
- Total structure area: 1,129
- Total interior livable area: 744 sqft
Property
Parking
- Total spaces: 1
- Parking features: Covered, Driveway
- Carport spaces: 1
- Has uncovered spaces: Yes
Features
- Levels: One
- Stories: 1
- Exterior features: Private Mailbox
Lot
- Size: 5,568 Square Feet
Details
- Parcel number: 212603003.0000.00043.0
- Zoning: RMH
- Special conditions: None
Construction
Type & style
- Home type: MobileManufactured
- Property subtype: Mobile Home
Materials
- Metal Siding
- Foundation: Crawlspace
- Roof: Roof Over
Condition
- New construction: No
- Year built: 1965
Utilities & green energy
- Sewer: Septic Tank
- Water: Private, Well
- Utilities for property: Cable Available, Electricity Available, Water Connected
Community & HOA
Community
- Features: Buyer Approval Required, Clubhouse, Deed Restrictions
- Pet fee: $0 monthly
- Senior community: Yes
- Subdivision: GREEN HILLS ESTATES
HOA
- Has HOA: Yes
- Amenities included: Clubhouse, Shuffleboard Court
- HOA fee: $38 monthly
- HOA name: Sherri Briggs
- HOA phone: 716-560-6905
Location
- Region: Zephyrhills
Financial & listing details
- Price per square foot: $87/sqft
- Tax assessed value: $66,360
- Annual tax amount: $1,308
- Date on market: 10/27/2025
- Cumulative days on market: 485 days
- Listing terms: Cash
- Ownership: Fee Simple
- Total actual rent: 0
- Electric utility on property: Yes
- Road surface type: Paved
- Body type: Double Wide
Estimated market value
Not available
Estimated sales range
Not available
Not available
Price history
| Date | Event | Price |
|---|---|---|
| 10/27/2025 | Listed for sale | $65,000$87/sqft |
Source:  Stellar MLS #TB8440628 Report a problem Stellar MLS #TB8440628 Report a problem | ||
| 9/1/2025 | Listing removed | $65,000$87/sqft |
Source: Stellar MLS #TB8344366 Report a problem | ||
| 8/4/2025 | Price change | $65,000-7%$87/sqft |
Source: Stellar MLS #TB8344366 Report a problem | ||
| 5/5/2025 | Price change | $69,900-0.1%$94/sqft |
Source: Stellar MLS #TB8344366 Report a problem | ||
| 4/29/2025 | Price change | $70,000-4.6%$94/sqft |
Source: Stellar MLS #TB8344366 Report a problem | ||
| 4/1/2025 | Price change | $73,400-8.1%$99/sqft |
Source: Stellar MLS #TB8344366 Report a problem | ||
| 2/20/2025 | Price change | $79,900-5.9%$107/sqft |
Source: Stellar MLS #TB8344366 Report a problem | ||
| 1/30/2025 | Listed for sale | $84,900+30.6%$114/sqft |
Source: Stellar MLS #TB8344366 Report a problem | ||
| 6/26/2024 | Sold | $65,000$87/sqft |
Source: Stellar MLS #T3509072 Report a problem | ||
| 3/19/2024 | Pending sale | $65,000$87/sqft |
Source: Stellar MLS #T3509072 Report a problem | ||
| 3/10/2024 | Listed for sale | $65,000+91.2%$87/sqft |
Source: Stellar MLS #T3509072 Report a problem | ||
| 12/23/2014 | Sold | $34,000-10.5%$46/sqft |
Source: Public Record Report a problem | ||
| 5/15/2014 | Price change | $38,000-2.6%$51/sqft |
Source: COLDWELL BANKER PENCY OWENS RE #E2079211 Report a problem | ||
| 12/12/2013 | Listed for sale | $39,000+16.4%$52/sqft |
Source: Coldwell Banker Pency Owens Realty, Inc. #E2079211 Report a problem | ||
| 1/26/2001 | Sold | $33,500$45/sqft |
Source: Public Record Report a problem | ||
| 3/27/1996 | Sold | $33,500$45/sqft |
Source: Public Record Report a problem | ||
Public tax history
| Year | Property taxes | Tax assessment |
|---|---|---|
| 2025 | $1,325 +1.3% | $66,360 +1.7% |
| 2024 | $1,308 +276% | $65,270 +31.9% |
| 2023 | $348 +10.6% | $49,480 +45.3% |
| 2022 | $315 +6.9% | $34,060 +6.1% |
| 2021 | $294 +5% | $32,110 +1.4% |
| 2020 | $280 +6.6% | $31,670 +2.3% |
| 2019 | $263 | $30,960 +1.9% |
| 2018 | $263 +6.4% | $30,386 +0.6% |
| 2017 | $247 +3.6% | $30,203 +3.6% |
| 2016 | $239 +13.9% | $29,149 -3.8% |
| 2015 | $210 -68.5% | $30,291 -8.2% |
| 2014 | $664 | $33,009 -2.9% |
| 2013 | -- | $34,004 -4.7% |
| 2012 | -- | $35,679 -1.7% |
| 2011 | -- | $36,294 0% |
| 2010 | -- | $36,302 +1.2% |
| 2009 | -- | $35,884 -9.3% |
| 2008 | -- | $39,566 -4.7% |
| 2007 | -- | $41,508 +6.3% |
| 2006 | -- | $39,047 +46.6% |
| 2005 | -- | $26,634 +2% |
| 2004 | -- | $26,114 -3.7% |
| 2003 | -- | $27,108 +1.4% |
| 2002 | -- | $26,726 +13.3% |
| 2000 | -- | $23,593 |
| 1999 | -- | $23,593 |
Find assessor info on the county website
Monthly payment
Climate risks
Neighborhood: Zephyrhills West
Nearby schools
Schools provided by the listing agent
- Elementary: West Zephyrhills Elemen-PO
- Middle: Raymond B Stewart Middle-PO
- High: Zephryhills High School-PO
Source: Stellar MLS. This data may not be complete. We recommend contacting the local school district to confirm school assignments for this home.
Similar homes
- $64,0002 bd2 ba672 sqft6004 ALPINE DRIVE, ZEPHYRHILLS, FL 33542For Sale

 MLS ID #TB8536164, Amy M. Storch, SELLSTATE COASTAL REALTY. Stellar MLS
 - $69,0002 bd1 ba744 sqft37309 8TH AVENUE #161, ZEPHYRHILLS, FL 33542For Sale
 MLS ID #TB8525974, Shelley Kreider, COLDWELL BANKER AQUATERRA REALTY. Stellar MLS
 - $69,9002 bd1 ba672 sqft35023 ZEPHYR SHORES DRIVE, ZEPHYRHILLS, FL 33541For Sale
 MLS ID #TB8552363, Michael Hines, CENTURY 21 BILL NYE REALTY. Stellar MLS
 - $72,0002 bd1 ba540 sqft6349 NEW YORK STREET, ZEPHYRHILLS, FL 33542For Sale
 MLS ID #TB8537559, Jade Davis, MELANGE REAL ESTATE INC. Stellar MLS
 - $69,9002 bd2 ba700 sqft37344 HAMMOND DRIVE, ZEPHYRHILLS, FL 33541For SaleMLS ID #TB8528049, Kathy Mc Leod, CENTURY 21 BILL NYE REALTY. Stellar MLS
- $77,0002 bd2 ba600 sqft39507 ROCKFORD AVENUE, ZEPHYRHILLS, FL 33542For SaleMLS ID #TB8544058, Deanna Pelfrey, CENTURY 21 BILL NYE REALTY. Stellar MLS
- $73,5002 bd1 ba784 sqft6336 WEALTHY LANE, ZEPHYRHILLS, FL 33542For SaleMLS ID #TB8539365, Susan Colby, DALTON WADE INC. Stellar MLS
- $55,0002 bd1 ba480 sqft6240 CONNECTICUT STREET, ZEPHYRHILLS, FL 33542For SaleMLS ID #TB8544407, Jenny Meers, MURRAY BELL REAL ESTATE LLC. Stellar MLS
- $73,9002 bd2 ba955 sqft38533 LANSING AVENUE, ZEPHYRHILLS, FL 33542For SaleMLS ID #W7886332, Debra Johnson, D.R. JOHNSON REALTY, LLC. Stellar MLS
- $95,0002 bd1 ba720 sqft37421 MARCY LANE, ZEPHYRHILLS, FL 33542For SaleMLS ID #TB8481742, David Mayhew, CHARLES RUTENBERG REALTY INC. Stellar MLS
- $88,5002 bd1 ba480 sqft37748 MARKLAND AVENUE, ZEPHYRHILLS, FL 33542For SaleMLS ID #TB8509305, Wayne Tanner, KILGORE REAL ESTATE OF PASCO. Stellar MLS
- $89,9002 bd2 ba876 sqft39518 STERLING DRIVE, ZEPHYRHILLS, FL 33542For SaleMLS ID #A4704452, Kym Paxton, KW SUNCOAST. Stellar MLS
- $52,0001 bd1 ba470 sqft6250 CONNECTICUT STREET, ZEPHYRHILLS, FL 33542For SaleMLS ID #TB8532839, John Nigro, BINGHAM REALTY INC. Stellar MLS
- $77,5002 bd2 ba732 sqft7103 EL MEYERS STREET, ZEPHYRHILLS, FL 33541For SaleMLS ID #TB8531779, Vickie Levings, DADE CITY REALTY. Stellar MLS
- $89,9002 bd1 ba552 sqft39053 OLA AVENUE, ZEPHYRHILLS, FL 33542For SaleMLS ID #TB8546596, Chad Leonberg, EXP REALTY LLC. Stellar MLS
- $79,5002 bd1 ba672 sqft37622 MARCH LANE, ZEPHYRHILLS, FL 33541For SaleMLS ID #TB8498133, Natosha Jones, CENTURY 21 BILL NYE REALTY. Stellar MLS
- $55,9001 bd1 ba408 sqft39326 RECESS DRIVE, ZEPHYRHILLS, FL 33542For SaleMLS ID #TB8492412, Susan Colby, DALTON WADE INC. Stellar MLS
- $70,0002 bd2 ba672 sqft3834 SARAH DRIVE, WESLEY CHAPEL, FL 33543For SaleMLS ID #TB8519356, Troy Duprey, KELLER WILLIAMS RLTY NEW TAMPA. Stellar MLS
