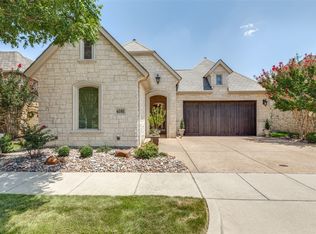
Enter an oasis of elegance within a gated community, where luxury living meets timeless sophistication. A private, gated courtyard invites you into a realm of opulence. Hand-scraped hardwood floors guide you to a gourmet kitchen adorned with quartz countertops and a grand island, an epicenter for culinary artistry. Indulge in the primary suite, boasting a deep soaking tub and a lavish en suite adorned with quartz. Each bedroom offers seclusion with its own en suite bathroom. Plantation shutters and crown molding bespeak of the meticulous design. Step outdoors to a haven of relaxation, a backyard framing a tranquil canal adorned with dancing fountains. Revel in the serenity as you entertain by the fireplace, or create culinary masterpieces on the built-in gas grill, all while surrounded by the natural beauty of the canal. This residence embraces sophistication featuring a refined office space with French doors. Live the luxury lifestyle, where every aspect mirrors grandeur and prestige.
Sold
Price Unknown
6021 River Highlands Dr, McKinney, TX 75070
3beds
2,693sqft
Single Family Residence
Built in 2013
6,272 Square Feet Lot
$741,000 Zestimate®
$--/sqft
$3,429 Estimated rent
Home value
$741,000
$704,000 - $778,000
$3,429/mo
Zestimate® history
Owner options
List your home for rent
$3,429/mo
Rent Zestimate®
Find your next renter with Zillow Rental Manager. Plus, with online applications, you can quickly screen prospective tenants – for free.
$3,429/mo
Rent Zestimate®
Refinance and save
$176/mo
Est. payment
Refinancing to a lower rate could help reduce your monthly payments and save thousands over the life of the loan.
$176/mo
Est. payment
Explore your selling options
Work with a Zillow partner agent
Leverage their expertise and Zillow's premium Showcase listings to get your home seen by more buyers.
Get startedList with your own agent
Get your home in front of millions of buyers by listing it on Zillow.
Learn how to do itSell it yourself
Take full control of how buyers see your home on Zillow by listing For Sale by Owner (FSBO).
List your homeWhat's special
Zillow last checked:
Listing updated:
Listed by:
Traci Long 0670293 469-396-3361,
Coldwell Banker Apex, REALTORS 972-562-5400
Bought with:
Jeff Reinhard
Reinhard Real Estate LLC
Source: NTREIS,MLS#: 20407068
Facts & features
Interior
Bedrooms & bathrooms
- Bedrooms: 3
- Bathrooms: 4
- Full bathrooms: 3
- 1/2 bathrooms: 1
Primary bedroom
- Features: En Suite Bathroom, Linen Closet, Stone Counters, Separate Shower, Walk-In Closet(s)
- Level: First
- Dimensions: 17 x 14
Bedroom
- Features: En Suite Bathroom, Split Bedrooms, Walk-In Closet(s)
- Level: First
- Dimensions: 15 x 11
Bedroom
- Features: En Suite Bathroom, Split Bedrooms, Walk-In Closet(s)
- Level: First
- Dimensions: 14 x 13
Dining room
- Level: First
- Dimensions: 14 x 11
Kitchen
- Features: Breakfast Bar, Built-in Features, Eat-in Kitchen, Kitchen Island, Pantry, Stone Counters
- Level: First
- Dimensions: 20 x 10
Living room
- Features: Fireplace
- Level: First
- Dimensions: 20 x 18
Office
- Level: First
- Dimensions: 13 x 13
Heating
- Central, Fireplace(s), Zoned
Cooling
- Central Air, Ceiling Fan(s), Electric, Zoned
Appliances
- Included: Dishwasher, Gas Cooktop, Disposal, Gas Oven, Microwave, Vented Exhaust Fan
- Laundry: Electric Dryer Hookup, Laundry in Utility Room
Features
- Decorative/Designer Lighting Fixtures, Eat-in Kitchen, High Speed Internet, Kitchen Island, Open Floorplan, Pantry, Smart Home, Cable TV, Vaulted Ceiling(s), Walk-In Closet(s), Wired for Sound
- Flooring: Carpet, Hardwood
- Windows: Shutters, Window Coverings
- Has basement: No
- Number of fireplaces: 2
- Fireplace features: Blower Fan, Gas, Glass Doors, Gas Log, Living Room, Outside
Interior area
- Total interior livable area: 2,693 sqft
Property
Parking
- Total spaces: 2
- Parking features: Door-Single, Garage Faces Front, Garage, Garage Door Opener
- Attached garage spaces: 2
Features
- Levels: One
- Stories: 1
- Patio & porch: Covered
- Exterior features: Built-in Barbecue, Barbecue, Lighting, Outdoor Grill, Outdoor Kitchen, Outdoor Living Area, Rain Gutters
- Pool features: None
- Fencing: Gate,Metal
- Has view: Yes
- View description: Water
- Has water view: Yes
- Water view: Water
Lot
- Size: 6,272 Square Feet
- Features: Interior Lot, Landscaped, Subdivision, Sprinkler System, Few Trees
Details
- Parcel number: R904500H29R11
Construction
Type & style
- Home type: SingleFamily
- Architectural style: Traditional,Detached
- Property subtype: Single Family Residence
Materials
- Brick, Rock, Stone
- Foundation: Slab
- Roof: Composition
Condition
- Year built: 2013
Utilities & green energy
- Sewer: Public Sewer
- Water: Public
- Utilities for property: Natural Gas Available, Sewer Available, Separate Meters, Water Available, Cable Available
Green energy
- Energy efficient items: Rain/Freeze Sensors
Community & HOA
Community
- Features: Sidewalks, Trails/Paths, Curbs, Gated
- Security: Security System Owned, Security System, Carbon Monoxide Detector(s), Security Gate, Gated Community, Smoke Detector(s)
- Subdivision: Phase 2 Of The Estates At Craig Ranch West
HOA
- Has HOA: Yes
- Amenities included: Maintenance Front Yard
- Services included: Association Management, Maintenance Grounds
- HOA fee: $176 monthly
- HOA name: Craig Ranch Community Association
- HOA phone: 972-943-2828
Location
- Region: Mckinney
Financial & listing details
- Tax assessed value: $785,183
- Annual tax amount: $10,807
- Date on market: 8/18/2023
- Cumulative days on market: 19 days
- Listing terms: Cash,Conventional,FHA,Lease Back,VA Loan
- Exclusions: Blue Bird door knocker on the front door
Price history
| Date | Event | Price |
|---|---|---|
| 9/26/2023 | Listing removed | -- |
Source:  Coldwell Banker Apex, Realtors Report a problem Coldwell Banker Apex, Realtors Report a problem | ||
| 9/26/2023 | Listed for sale | $815,000$303/sqft |
Source: Coldwell Banker Apex, Realtors #20407068 Report a problem | ||
| 9/25/2023 | Sold | -- |
Source: NTREIS #20407068 Report a problem | ||
| 9/7/2023 | Pending sale | $815,000$303/sqft |
Source: Coldwell Banker Apex, Realtors #20407068 Report a problem | ||
| 9/6/2023 | Contingent | $815,000$303/sqft |
Source: NTREIS #20407068 Report a problem | ||
| 8/18/2023 | Listed for sale | $815,000+52.3%$303/sqft |
Source: NTREIS #20407068 Report a problem | ||
| 10/8/2020 | Sold | -- |
Source: Agent Provided Report a problem | ||
| 9/21/2020 | Listed for sale | $535,000$199/sqft |
Source: Keller Williams Central #14410888 Report a problem | ||
Public tax history
| Year | Property taxes | Tax assessment |
|---|---|---|
| 2025 | $10,977 -9.4% | $785,183 +0.1% |
| 2024 | $12,119 +65.7% | $784,649 +25.7% |
| 2023 | $7,314 -21.6% | $624,322 +10% |
| 2022 | $9,333 -0.2% | $567,565 +10% |
| 2021 | $9,350 +13.1% | $515,968 +6.2% |
| 2020 | $8,265 -0.2% | $485,620 +0.6% |
| 2019 | $8,284 -2.1% | $482,615 -3.3% |
| 2018 | $8,462 -1.6% | $499,126 +2.6% |
| 2017 | $8,599 | $486,375 +6.5% |
| 2016 | $8,599 +1.4% | $456,699 +2.4% |
| 2015 | $8,482 | $446,022 +10.2% |
| 2014 | $8,482 | $404,626 +409.5% |
| 2013 | -- | $79,420 +58.8% |
| 2012 | -- | $50,000 +25% |
| 2011 | -- | $40,000 +14.3% |
| 2010 | -- | $35,000 |
Find assessor info on the county website
Neighborhood: Craig Ranch
Nearby homes
- $--3 bd3 ba2.7k sqft6017 River Highlands Dr, McKinney, TX 75070Sold
- $695,600-- bd-- ba2.7k sqft6025 River Highlands Dr, McKinney, TX 75070Off Market
- $--3 bd4 ba2.7k sqft6101 River Highlands Dr, McKinney, TX 75070Sold
- $747,2004 bd3 ba3.3k sqft6013 River Highlands Dr, McKinney, TX 75070Off Market
- $--3 bd2 ba2.5k sqft6105 River Highlands Dr, McKinney, TX 75070Sold
- $748,8003 bd3 ba3.2k sqft6009 River Highlands Dr, McKinney, TX 75070Off Market
- $706,1003 bd4 ba3.1k sqft6016 River Highlands Dr, McKinney, TX 75070Off Market
- $743,4003 bd4 ba3.2k sqft6020 River Highlands Dr, McKinney, TX 75070Off Market
Nearby schools
GreatSchools rating
- 9/10Wortham Intermediate SchoolGrades: 5-6Distance: 1 mi
- 9/10Scoggins Middle SchoolGrades: 7-8Distance: 1.5 mi
- 8/10Emerson High SchoolGrades: 9-12Distance: 1.8 mi
Schools provided by the listing agent
- Elementary: Comstock
- Middle: Scoggins
- High: Emerson
- District: Frisco ISD
Source: NTREIS. This data may not be complete. We recommend contacting the local school district to confirm school assignments for this home.
Get a cash offer in 3 minutes
Find out how much your home could sell for in as little as 3 minutes with a no-obligation cash offer.
Estimated market value
$741,000
Get a cash offer in 3 minutes
Find out how much your home could sell for in as little as 3 minutes with a no-obligation cash offer.
Estimated market value
$741,000
- Texas
- Collin County
- McKinney
- 75070
- Craig Ranch
- 6021 River Highlands Dr
Nearby cities
Nearby neighborhoods
Nearby zip codes
Other McKinney Topics
