Skip main navigation
Sold
  • Price Unknown

    6021 Robinson Ln, Overland Park, KS 66202

    5beds
    1,962sqft
    Single Family Residence
    Built in 1953
    0.25 Acres Lot
    $375,100 Zestimate®
    $--/sqft
    $2,405 Estimated rent

    Home value

    $375,100

    $349,000 - $401,000

    $2,405/mo

    Zestimate® history
    Loading
    Loading...

    Owner options

    List your home for rent

    $2,405/mo

    Rent Zestimate®

    Find your next renter with Zillow Rental Manager. Plus, with online applications, you can quickly screen prospective tenants – for free.

    Learn more

    $2,405/mo

    Rent Zestimate®

    Refinance and save

    Refinancing to a lower rate could help reduce your monthly payments and save thousands over the life of the loan.

    See today's rates

    Explore your selling options

    Work with a Zillow partner agent

    Leverage their expertise and Zillow's premium Showcase listings to get your home seen by more buyers.

    Get started

    List with your own agent

    Get your home in front of millions of buyers by listing it on Zillow.

    Learn how to do it

    Sell it yourself

    Take full control of how buyers see your home on Zillow by listing For Sale by Owner (FSBO).

    List your home

    What's special

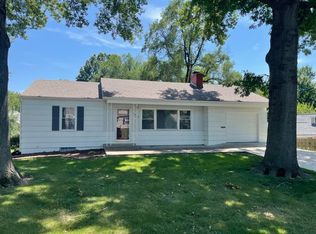
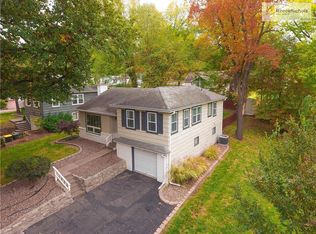
    This classic mid century Overland Park beauty is your dream home. The statistics are excellent. You have a 5 BR 2.5 bath home with almost 2000 sf of finished living area on a gorgeous corner lot, and a saltwater pool, surrounded by well kept up homes, just minutes from schools, shopping, and hospitals and NO HOA. But more than that this home offers so many unique pluses. How about a gorgeous saltwater swimming pool with an automatic cover system, endless hot water with a tankless hot water heater, and a first floor laundry? Still want more? It comes with a massive ensuite Master Bedroom, and a gorgeous family room with a fireplace. Both the family room and the formal living room have lots of light unusual for these homes, making it easier to see the refinished hardwood floors. Still want more? How about 3 garage spaces including a massive detached 2 car garage, or the fact that the home has been redone, with brand new carpeting, refinished hardwood floors, remodeled bathrooms, completely repainted interior and much more. And just to erase any doubt that this will be your personal dream home the seller is offering a $10,000 remodeling credit so you can truly make this home exactly what you’ve always dreamed about.

    Zillow last checked:

    Listing updated:

    Listed by:

    Bill Gaughan 913-837-0760,

    Keller Williams Realty Partners Inc.,

    Danicia Duncan 913-837-0411,

    Keller Williams Realty Partners Inc.

    Bought with:

    Nick Gadwood, SP00239006

    NextHome Gadwood Group

    Source: Heartland MLS as distributed by MLS GRID,MLS#: 2548842MLS Logo

    Facts & features

    Interior

    Bedrooms & bathrooms
    • Bedrooms: 5
    • Bathrooms: 3
    • Full bathrooms: 2
    • 1/2 bathrooms: 1
    Primary bedroom
    • Features: All Carpet, Ceiling Fan(s)
    • Level: First
    • Area: 247 Square Feet
    • Dimensions: 13 x 19
    Bedroom 2
    • Features: Ceiling Fan(s), Wood Floor
    • Level: First
    • Area: 102 Square Feet
    • Dimensions: 10.2 x 10
    Bedroom 3
    • Features: Wood Floor
    • Level: First
    • Area: 128 Square Feet
    • Dimensions: 12.8 x 10
    Bedroom 4
    • Features: All Carpet
    • Level: Second
    • Area: 130 Square Feet
    • Dimensions: 13 x 10
    Bedroom 5
    • Features: All Carpet
    • Level: Second
    • Area: 147 Square Feet
    • Dimensions: 15 x 9.8
    Bathroom 1
    • Features: Double Vanity, Shower Over Tub
    • Level: First
    • Area: 85.4 Square Feet
    • Dimensions: 12.2 x 7
    Bathroom 2
    • Features: Shower Only
    • Level: First
    • Area: 45.5 Square Feet
    • Dimensions: 6.5 x 7
    Family room
    • Features: Wood Floor
    • Level: First
    • Area: 247 Square Feet
    • Dimensions: 13 x 19
    Kitchen
    • Features: Built-in Features, Wood Floor
    • Level: First
    • Area: 209 Square Feet
    • Dimensions: 11.3 x 18.5
    Living room
    • Features: Wood Floor
    • Level: First
    • Area: 188.1 Square Feet
    • Dimensions: 16.5 x 11.4
    Heating
    • Forced Air
    Cooling
    • Electric
    Appliances
    • Included: Dishwasher, Disposal, Exhaust Fan, Built-In Electric Oven
    • Laundry: In Basement, Main Level
    Features
    • Ceiling Fan(s), Pantry
    • Flooring: Carpet, Ceramic Tile, Wood
    • Doors: Storm Door(s)
    • Windows: Window Coverings, Skylight(s), Storm Window(s) - Partial
    • Basement: Concrete,Garage Entrance,Sump Pump
    • Number of fireplaces: 1
    • Fireplace features: Family Room, Fireplace Screen
    Interior area
    • Total structure area: 1,962
    • Total interior livable area: 1,962 sqft
    • Finished area above ground: 1,962

    Property

    Parking
    • Total spaces: 3
    • Parking features: Basement, Detached, Garage Door Opener, Garage Faces Side
    • Attached garage spaces: 3
    Features
    • Patio & porch: Patio
    • Has private pool: Yes
    • Pool features: In Ground
    • Fencing: Metal,Privacy,Wood
    Lot
    • Size: 0.25 Acres
    • Dimensions: 95 x 115
    • Features: City Limits, Corner Lot
    Details
    • Additional structures: Shed(s)
    • Parcel number: Np70400000 0091

    Construction

    Type & style
    • Home type: SingleFamily
    • Architectural style: Traditional
    • Property subtype: Single Family Residence
    Materials
    • Board & Batten Siding
    • Roof: Composition
    Condition
    • Year built: 1953

    Utilities & green energy

    • Sewer: Public Sewer
    • Water: Public

    Community & HOA

    Community
    • Subdivision: Quaker Ridge
    HOA
    • Has HOA: No
    Location
    • Region: Overland Park

    Financial & listing details

    • Tax assessed value: $371,600
    • Annual tax amount: $3,847
    • Date on market: 5/16/2025
    • Listing terms: Cash,Conventional,FHA,FmHA,USDA Loan,VA Loan
    • Ownership: Private
    • Road surface type: Paved

    Price history

    DateEventPrice
    3/21/2026Listing removed$5,500$3/sqft
    Source: Zillow Rentals Report a problem
    2/27/2026Listed for rent$5,500$3/sqft
    Source: Zillow Rentals Report a problem
    6/20/2025Sold--
    Source: Heartland MLS as distributed by MLS GRID #2548842 Report a problem
    6/10/2025Pending sale$400,000$204/sqft
    Source: Heartland MLS as distributed by MLS GRID #2548842 Report a problem
    5/29/2025Contingent$400,000$204/sqft
    Source: Heartland MLS as distributed by MLS GRID #2548842 Report a problem
    5/16/2025Listed for sale$400,000$204/sqft
    Source: Heartland MLS as distributed by MLS GRID #2548842 Report a problem

    Public tax history

    YearProperty taxesTax assessment
    2025$4,096 +6.5%$42,734 +7%
    2024$3,847 +7.5%$39,940 +9.1%
    2023$3,578 +18.2%$36,604 +17.2%
    2022$3,026 $31,234 +8.9%
    2021-- $28,670 +12.2%
    2020$2,603 $25,542 +6.1%
    2019-- $24,081 +9.7%
    2018-- $21,953 +13.6%
    2017$2,006 +9.4%$19,331 +11.2%
    2016$1,833 +4.4%$17,388 +2.2%
    2015$1,756 +2.9%$17,020 +3%
    2013$1,707 -5.3%$16,525 -4.3%
    2012$1,803 -0.8%$17,261 -7.7%
    2010$1,818 -3.2%$18,699 -5%
    2009$1,878 -4.2%$19,676
    2008$1,960 +4.2%$19,676 +3%
    2007$1,881 +8.1%$19,101 +1%
    2006$1,741 $18,917 +2.7%
    2005-- $18,412
    Find assessor info on the county website

    Neighborhood: Crestview

    Nearby schools

    GreatSchools rating
    Schools provided by the listing agent
    • Elementary: Crestview
    • Middle: Antioch
    • High: SM North

    Source: Heartland MLS as distributed by MLS GRID. This data may not be complete. We recommend contacting the local school district to confirm school assignments for this home.

    Get a cash offer in 3 minutes
    Find out how much your home could sell for in as little as 3 minutes with a no-obligation cash offer.
    Estimated market value
    $375,100
    Get a cash offer in 3 minutes
    Find out how much your home could sell for in as little as 3 minutes with a no-obligation cash offer.
    Estimated market value
    $375,100