Skip main navigation
Sold
  • Price Unknown

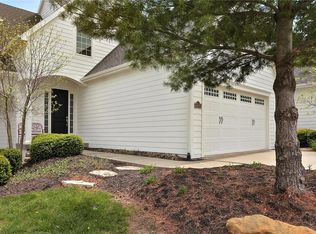
    6021 S National Dr, Parkville, MO 64152

    3beds
    2,711sqft
    Townhouse
    Built in 2022
    4,791 Square Feet Lot
    $596,700 Zestimate®
    $--/sqft
    $3,125 Estimated rent

    Home value

    $596,700

    $567,000 - $627,000

    $3,125/mo

    Zestimate® history
    Loading
    Loading...

    Owner options

    List your home for rent

    $3,125/mo

    Rent Zestimate®

    Find your next renter with Zillow Rental Manager. Plus, with online applications, you can quickly screen prospective tenants – for free.

    Learn more

    $3,125/mo

    Rent Zestimate®

    Refinance and save

    $620/mo

    Est. payment

    Refinancing to a lower rate could help reduce your monthly payments and save thousands over the life of the loan.

    See today's rates

    $620/mo

    Est. payment

    Explore your selling options

    Work with a Zillow partner agent

    Leverage their expertise and Zillow's premium Showcase listings to get your home seen by more buyers.

    Get started

    List with your own agent

    Get your home in front of millions of buyers by listing it on Zillow.

    Learn how to do it

    Sell it yourself

    Take full control of how buyers see your home on Zillow by listing For Sale by Owner (FSBO).

    List your home

    What's special

    Screened-in porchStunning quartz countertopsBeverage refrigeratorProfessionally installed built-in speakersBuilt-in refrigeratorScotsman ice makerDimmer switches
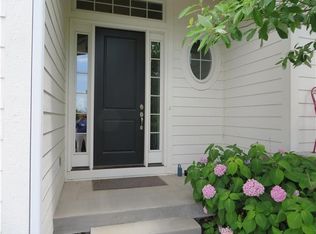
    Better Than New Luxurious Townhome in The National – Modern Comfort and Sophisticated Living Experience upscale living in this better than new, just completed in April 2023, 3-bedroom reverse 1.5-story townhome located at 6021 S National Dr. in the prestigious community of The National. With a framed-in 4th bedroom/flex room, this residence offers flexible space tailored to sophisticated tastes. Step inside to an open floor plan accentuated by upgraded LVP flooring that flows seamlessly throughout the house. The heart of the home features a gourmet kitchen with stunning quartz countertops, upgraded lighted glass cabinets, and professional-grade Wi-Fi capable appliances, including a 48-inch gas range with a double oven and griddle, built-in refrigerator, and an instaHot water system. Entertainment is effortless with professionally installed built-in speakers across both levels and the screened-in porch, complemented by surround sound audio in the lower level. The dedication to detail continues with dimmer switches, keyless entry, a Ring video doorbell, and Wi-Fi wireless blackout shades in the basement and kitchen, alongside elegant plantation shutters throughout. Enjoy the convenience of a Scotsman ice maker and beverage refrigerator located in the built-in wet bar, ideal for hosting and daily enjoyment. The living space extends outdoors with a dedicated gas line for a grill and firepit, perfect for alfresco dining and relaxing evenings on the patio off the screened porch. This home does not just promise a standard of living but delivers an experience of luxury and convenience, making it a perfect haven for those who appreciate the finer things in life. Discover comfort, elegance, and technological integration at 6021 S National Dr., your next step to a sophisticated lifestyle in one of the area’s most sought-after communities.

    Zillow last checked:

    Listing updated:

    Listed by:

    Bob Henderson 816-848-4487,

    ReeceNichols-KCN

    Bought with:

    KBT Plaza Team

    ReeceNichols - Country Club Plaza

    Source: Heartland MLS as distributed by MLS GRID,MLS#: 2515241MLS Logo

    Facts & features

    Interior

    Bedrooms & bathrooms
    • Bedrooms: 3
    • Bathrooms: 4
    • Full bathrooms: 3
    • 1/2 bathrooms: 1
    Primary bedroom
    • Features: Luxury Vinyl, Walk-In Closet(s)
    • Level: Main
    Bedroom 2
    • Features: Luxury Vinyl
    • Level: Main
    Bedroom 3
    • Features: All Carpet
    • Level: Lower
    Primary bathroom
    • Features: Double Vanity, Luxury Vinyl
    • Level: Main
    Bathroom 1
    • Features: Shower Only
    • Level: Main
    Bathroom 3
    • Features: Shower Over Tub
    • Level: Lower
    Family room
    • Features: Quartz Counter, Wet Bar
    • Level: Lower
    Half bath
    • Level: Lower
    Kitchen
    • Features: Kitchen Island, Luxury Vinyl, Quartz Counter
    • Level: Main
    Living room
    • Features: Built-in Features, Fireplace, Luxury Vinyl
    • Level: Main
    Heating
    • Natural Gas
    Cooling
    • Electric
    Appliances
    • Included: Dishwasher, Disposal, Double Oven, Exhaust Fan, Microwave, Refrigerator, Gas Range, Stainless Steel Appliance(s)
    • Laundry: Main Level
    Features
    • Ceiling Fan(s), Kitchen Island, Painted Cabinets, Pantry, Smart Thermostat, Walk-In Closet(s)
    • Flooring: Carpet, Luxury Vinyl
    • Windows: Window Coverings
    • Basement: Basement BR,Daylight,Egress Window(s),Finished,Sump Pump
    • Number of fireplaces: 1
    • Fireplace features: Living Room
    Interior area
    • Total structure area: 2,711
    • Total interior livable area: 2,711 sqft
    • Finished area above ground: 1,751
    • Finished area below ground: 960

    Property

    Parking
    • Total spaces: 2
    • Parking features: Attached, Garage Door Opener, Garage Faces Front
    • Attached garage spaces: 2
    Features
    • Patio & porch: Patio, Screened
    Lot
    • Size: 4,791 Square Feet
    • Features: Level
    Details
    • Parcel number: 207026200006014001

    Construction

    Type & style
    • Home type: Townhouse
    • Architectural style: Traditional
    • Property subtype: Townhouse
    Materials
    • Frame
    • Roof: Composition
    Condition
    • Year built: 2022

    Utilities & green energy

    • Sewer: Public Sewer
    • Water: Public

    Community & HOA

    Community
    • Security: Security System, Smart Door Lock, Smoke Detector(s)
    • Subdivision: The National
    HOA
    • Has HOA: Yes
    • Amenities included: Play Area, Pool
    • Services included: Maintenance Structure, Curbside Recycle, Maintenance Grounds, Maintenance Free, Insurance, Roof Repair, Roof Replace, Snow Removal, Street, Trash
    • HOA fee: $620 monthly
    Location
    • Region: Parkville

    Financial & listing details

    • Tax assessed value: $369,180
    • Annual tax amount: $517
    • Date on market: 10/18/2024
    • Listing terms: Cash,Conventional,VA Loan
    • Ownership: Private

    Price history

    DateEventPrice
    11/15/2024Sold--
    Source: Heartland MLS as distributed by MLS GRID #2515241 Report a problem
    10/31/2024Pending sale$615,000$227/sqft
    Source: Heartland MLS as distributed by MLS GRID #2515241 Report a problem
    10/22/2024Contingent$615,000$227/sqft
    Source: Heartland MLS as distributed by MLS GRID #2515241 Report a problem
    10/18/2024Listed for sale$615,000$227/sqft
    Source: Heartland MLS as distributed by MLS GRID #2515241 Report a problem

    Public tax history

    YearProperty taxesTax assessment
    2025$6,656 +27.2%$70,145 -9.4%
    2024$5,231 +912.5%$77,411 +1107.1%
    2023$517 $6,413
    Find assessor info on the county website

    Neighborhood: 64152

    Nearby schools

    GreatSchools rating
    Schools provided by the listing agent
    • Elementary: Graden
    • Middle: Lakeview
    • High: Park Hill South

    Source: Heartland MLS as distributed by MLS GRID. This data may not be complete. We recommend contacting the local school district to confirm school assignments for this home.

    Get a cash offer in 3 minutes
    Find out how much your home could sell for in as little as 3 minutes with a no-obligation cash offer.
    Estimated market value
    $596,700
    Get a cash offer in 3 minutes
    Find out how much your home could sell for in as little as 3 minutes with a no-obligation cash offer.
    Estimated market value
    $596,700