Discover this exquisite 6-bedroom, 5-bathroom home nestled in the coveted Saddle Rock Ridge Neighborhood. A grand 3-car garage and impeccably manicured, expansive yard set the tone for a luxurious lifestyle.
Step into the two-story foyer entrance with a gracefully designed staircase leading to a spacious loft, perfect for an office or playroom. The Primary Bedroom awaits, offering a 5-piece bath and walk-in closet, providing a tranquil retreat.
Abundant natural light fills every room, emanating warmth and elegance throughout. The walk-out basement with 2 bedrooms and a full bathroom presents an inviting space for entertainment.
Conveniently located near E-470, Southlands Mall, and the renowned Cherry Creek School District, this home embodies both style and practicality. Don't miss this opportunity to experience the allure of this exceptional property. Schedule a viewing now!
Sold for $660,000
$660,000
6021 S Zante Circle, Aurora, CO 80015
6beds
3,472sqft
Single Family Residence
Built in 2003
8,320 Square Feet Lot
$654,100 Zestimate®
$190/sqft
$3,924 Estimated rent
Home value
$654,100
$621,000 - $687,000
$3,924/mo
Zestimate® history
Owner options
List your home for rent
$3,924/mo
Rent Zestimate®
Find your next renter with Zillow Rental Manager. Plus, with online applications, you can quickly screen prospective tenants – for free.
$3,924/mo
Rent Zestimate®
Refinance and save
$4,228/mo
Est. payment
Refinancing to a lower rate could help reduce your monthly payments and save thousands over the life of the loan.
$4,228/mo
Est. payment
Explore your selling options
Work with a Zillow partner agent
Leverage their expertise and Zillow's premium Showcase listings to get your home seen by more buyers.
Get startedList with your own agent
Get your home in front of millions of buyers by listing it on Zillow.
Learn how to do itSell it yourself
Take full control of how buyers see your home on Zillow by listing For Sale by Owner (FSBO).
List your homeWhat's special
Expansive yardSouthlands mallSpacious loftTwo-story foyer entranceWalk-in closet
Zillow last checked:
Listing updated:
Listed by:
Haley Hart 720-938-1722 Haley@NewKeyR.com,
TitanOne Realty
Bought with:
Loba Ergeno, 100080400
The Impact Realty
Source: REcolorado as distributed by MLS GRID,MLS#: 4670566
Facts & features
Interior
Bedrooms & bathrooms
- Bedrooms: 6
- Bathrooms: 5
- Full bathrooms: 4
- 1/2 bathrooms: 1
- Main level bathrooms: 1
Primary bedroom
- Description: Large Primary Bedroom With Private 5 Piece En-Suite Bath
- Level: Upper
Bedroom
- Description: Secondary Bedroom With Private Full Bath
- Level: Upper
Bedroom
- Description: Third Bedroom
- Level: Upper
Bedroom
- Description: Fourth Bedroom
- Level: Upper
Bedroom
- Description: Conforming
- Level: Basement
Bedroom
- Description: Conforming
- Level: Basement
Primary bathroom
- Description: Large Soaking Tub
- Level: Upper
Bathroom
- Description: Powder Bathroom Located Off Of Living Room
- Level: Main
Bathroom
- Level: Upper
Bathroom
- Level: Upper
Bathroom
- Description: Full Bathroom In Basement
- Level: Basement
Other
- Description: Washer/Dryer Included
- Level: Main
Dining room
- Description: Large Naturally Lit Formal Dining
- Level: Main
Kitchen
- Description: Open Concept Kitchen With Ample Cabinet Space
- Level: Main
Living room
- Description: Large Living Room With Gas Fireplace
- Level: Main
Living room
- Description: Large Living Area In Walk-Out Basement
- Level: Basement
Loft
- Description: Perfect For Home Office, Work Out Area, Flex Area
- Level: Upper
Heating
- Forced Air
Cooling
- Central Air
Appliances
- Included: Dishwasher, Disposal, Dryer, Microwave, Oven, Refrigerator, Washer
Features
- Five Piece Bath, Kitchen Island, Laminate Counters, Open Floorplan, Pantry, Walk-In Closet(s)
- Flooring: Carpet, Laminate
- Windows: Double Pane Windows
- Basement: Finished,Walk-Out Access
- Number of fireplaces: 1
- Fireplace features: Living Room
Interior area
- Total structure area: 3,472
- Total interior livable area: 3,472 sqft
- Finished area above ground: 2,446
- Finished area below ground: 1,026
Property
Parking
- Total spaces: 3
- Parking features: Garage - Attached
- Attached garage spaces: 3
Features
- Levels: Two
- Stories: 2
- Patio & porch: Deck
- Exterior features: Private Yard
- Fencing: Full
Lot
- Size: 8,320 Square Feet
- Features: Level, Sprinklers In Front, Sprinklers In Rear
Details
- Parcel number: 034029095
- Special conditions: Standard
Construction
Type & style
- Home type: SingleFamily
- Property subtype: Single Family Residence
Materials
- Brick, Frame, Wood Siding
- Roof: Composition
Condition
- Updated/Remodeled
- Year built: 2003
Utilities & green energy
- Sewer: Public Sewer
Community & HOA
Community
- Subdivision: Saddle Rock Ridge
HOA
- Has HOA: Yes
- Services included: Recycling, Trash
- HOA fee: $360 semi-annually
- HOA name: Westwind Management
- HOA phone: 303-369-1800
Location
- Region: Aurora
Financial & listing details
- Price per square foot: $190/sqft
- Tax assessed value: $662,200
- Annual tax amount: $3,906
- Date on market: 7/22/2023
- Listing terms: Cash,Conventional,FHA,VA Loan
- Exclusions: Seller`s Personal Property, Red And Black Metal Shelving In Garage. Iris Flowers In Backyard On East-Side Of House.
- Ownership: Individual
- Road surface type: Paved
Price history
| Date | Event | Price |
|---|---|---|
| 8/16/2023 | Sold | $660,000+36.1%$190/sqft |
Source:  REcolorado as distributed by MLS GRID #4670566 Report a problem REcolorado as distributed by MLS GRID #4670566 Report a problem | ||
| 12/26/2019 | Sold | $485,000-0.6%$140/sqft |
Source: Public Record Report a problem | ||
| 12/2/2019 | Pending sale | $488,000$141/sqft |
Source: American Home Agents #2842283 Report a problem | ||
| 11/8/2019 | Price change | $488,000-2.4%$141/sqft |
Source: American Home Agents #2842283 Report a problem | ||
| 10/17/2019 | Listed for sale | $500,000+23.5%$144/sqft |
Source: American Home Agents #2842283 Report a problem | ||
| 8/23/2016 | Sold | $405,000-1.2%$117/sqft |
Source: Public Record Report a problem | ||
| 8/22/2016 | Listed for sale | $409,900$118/sqft |
Source: RE/MAX SOUTHEAST #1704443 Report a problem | ||
| 7/22/2016 | Pending sale | $409,900$118/sqft |
Source: RE/MAX SOUTHEAST #1704443 Report a problem | ||
| 7/19/2016 | Price change | $409,900-1.8%$118/sqft |
Source: RE/MAX SOUTHEAST #1704443 Report a problem | ||
| 6/7/2016 | Listed for sale | $417,585+16.3%$120/sqft |
Source: RE/MAX SOUTHEAST #1704443 Report a problem | ||
| 6/29/2013 | Listing removed | $359,000$103/sqft |
Source: RE/MAX SOUTHEAST #1188294 Report a problem | ||
| 5/19/2013 | Listed for sale | $359,000+19.7%$103/sqft |
Source: RE/MAX Southeast Inc. #1188294 Report a problem | ||
| 6/1/2010 | Listing removed | $299,900$86/sqft |
Source: RE/MAX Southeast Inc. #849733 Report a problem | ||
| 3/3/2010 | Price change | $299,900-3.2%$86/sqft |
Source: RE/MAX Southeast Inc. #849733 Report a problem | ||
| 8/29/2009 | Listed for sale | $309,900-1.6%$89/sqft |
Source: CENTURY 21 World Class, Inc. #804875 Report a problem | ||
| 6/25/2008 | Sold | $315,000+5%$91/sqft |
Source: Public Record Report a problem | ||
| 9/2/2005 | Sold | $300,000$86/sqft |
Source: Public Record Report a problem | ||
| 11/24/2004 | Sold | $300,000+10.7%$86/sqft |
Source: Public Record Report a problem | ||
| 12/22/2003 | Sold | $271,073$78/sqft |
Source: Public Record Report a problem | ||
Public tax history
| Year | Property taxes | Tax assessment |
|---|---|---|
| 2025 | $5,050 +11.3% | $41,388 -6.3% |
| 2024 | $4,536 +16.1% | $44,180 -8.6% |
| 2023 | $3,906 -0.8% | $48,330 +42% |
| 2022 | $3,936 | $34,027 -2.8% |
| 2021 | -- | $35,007 +9.8% |
| 2020 | $3,614 +3.9% | $31,875 |
| 2019 | $3,477 | -- |
| 2018 | $3,477 +1.5% | $28,742 |
| 2017 | $3,427 | $28,742 +11% |
| 2016 | -- | $25,886 |
| 2015 | -- | $25,886 +21.1% |
| 2014 | $3,136 +11.5% | $21,381 +3.5% |
| 2013 | $2,812 | $20,660 |
| 2012 | -- | $20,660 |
| 2011 | $3,012 +3% | $20,660 -15.2% |
| 2010 | $2,924 +1.3% | $24,350 |
| 2009 | $2,886 | $24,350 +1.9% |
| 2008 | -- | $23,895 |
| 2007 | -- | $23,895 +6.2% |
| 2006 | -- | $22,494 |
| 2005 | -- | $22,494 +249.3% |
| 2002 | $774 +142.2% | $6,440 +153.5% |
| 2001 | $320 | $2,540 |
Find assessor info on the county website
Neighborhood: 80015
Nearby homes
- $559,8003 bd3 ba2k sqft6011 S Zante Cir, Aurora, CO 80015Off Market

- $610,6004 bd3 ba2.5k sqft6031 S Zante Cir, Aurora, CO 80015Off Market
- $611,5005 bd4 ba2.4k sqft6001 S Zante Cir, Aurora, CO 80015Off Market
- $524,3004 bd4 ba2k sqft23224 E Aberdeen Pl, Aurora, CO 80015Off Market
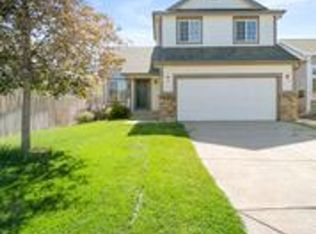
- $427,3002 bd1 ba2k sqft23204 E Aberdeen Pl, Aurora, CO 80015Off Market
- $650,8005 bd5 ba2.4k sqft6041 S Zante Cir, Aurora, CO 80015Off Market
- $645,0004 bd4 ba3.2k sqft6022 S Zante Cir, Aurora, CO 80015Sold
- $484,1003 bd3 ba1.3k sqft23244 E Aberdeen Pl, Aurora, CO 80015Off Market
Nearby schools
GreatSchools rating
- 6/10Canyon Creek Elementary SchoolGrades: PK-5Distance: 0.2 mi
- 4/10Thunder Ridge Middle SchoolGrades: 6-8Distance: 1.4 mi
- 8/10Cherokee Trail High SchoolGrades: 9-12Distance: 2.3 mi
Schools provided by the listing agent
- Elementary: Canyon Creek
- Middle: Thunder Ridge
- High: Cherokee Trail
- District: Cherry Creek 5
Source: REcolorado as distributed by MLS GRID. This data may not be complete. We recommend contacting the local school district to confirm school assignments for this home.
Get a cash offer in 3 minutes
Find out how much your home could sell for in as little as 3 minutes with a no-obligation cash offer.
Estimated market value
$654,100
Get a cash offer in 3 minutes
Find out how much your home could sell for in as little as 3 minutes with a no-obligation cash offer.
Estimated market value
$654,100
- Colorado
- Arapahoe County
- Aurora
- 80015
- 6021 S Zante Circle
Nearby cities
Nearby neighborhoods
Nearby zip codes
Other Aurora Topics
