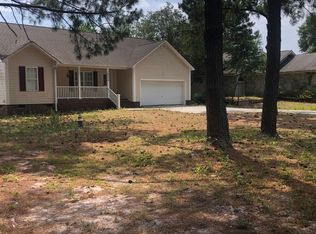
New 2023 construction home with fully permitted plans for ADU
Offering a rare combination of 2023 new construction and a cleared, ''shovel-ready'' lot, this property is R-15 zoned, has no HOA, and includes water, sewer, and electric already run to the rear build site for unmatched flexibility and long-term value.
The home was built with quality and longevity in mind, featuring an elevated concrete block foundation with an expansive crawlspace, full vapor barrier, and electrical throughout, along with stick-built construction and oversized framing. Inside, you'll find wide hallways, craftsman trim and doors, luxury vinyl plank flooring, dual-vanity baths, and a well-appointed kitchen with white shaker cabinetry, marble countertops, and GE slate appliances, plus a large laundry room and pull-down attic storage.
The rear portion of the lot is cleared and graded, creating an immediate opportunity to add a garage, guest house, workshop, or income-producing, fully permitted ADU. Approved plans are available for a 27' x 44.5' garage with an apartment above, providing a straightforward path to additional living space or rental potential.
Exterior improvements include a fully fenced yard, 4-zone irrigation, underground drainage, LED soffit lighting, a security camera system, and a 180' driveway with a prepped garage pad. Conveniently located in a peaceful neighborhood with a new county park nearby, approximately 10 minutes to Carolina Beach and 20 minutes to Downtown Wilmington, this property delivers turnkey living today with exceptional build potential for the future.
Sold for $429,000
$429,000
6021 Shiloh Drive, Wilmington, NC 28409
3beds
1,600sqft
Single Family Residence
Built in 2023
0.34 Acres Lot
$470,800 Zestimate®
$268/sqft
$2,646 Estimated rent
Home value
$470,800
$438,000 - $504,000
$2,646/mo
Zestimate® history
Owner options
List your home for rent
$2,646/mo
Rent Zestimate®
Find your next renter with Zillow Rental Manager. Plus, with online applications, you can quickly screen prospective tenants – for free.
$2,646/mo
Rent Zestimate®
Refinance and save
$2,508/mo
Est. payment
Refinancing to a lower rate could help reduce your monthly payments and save thousands over the life of the loan.
$2,508/mo
Est. payment
Explore your selling options
Work with a Zillow partner agent
Leverage their expertise and Zillow's premium Showcase listings to get your home seen by more buyers.
Get startedList with your own agent
Get your home in front of millions of buyers by listing it on Zillow.
Learn how to do itSell it yourself
Take full control of how buyers see your home on Zillow by listing For Sale by Owner (FSBO).
List your homeWhat's special
Zillow last checked:
Listing updated:
Listed by:
Derek Stiefel 704-685-3130,
Keller Williams Innovate-Wilmington
Bought with:
Val Bullard, 326909
Landmark Sotheby's International Realty
Source: Hive MLS,MLS#: 100548399 Originating MLS: Cape Fear Realtors MLS, Inc.
Originating MLS: Cape Fear Realtors MLS, Inc.Facts & features
Interior
Bedrooms & bathrooms
- Bedrooms: 3
- Bathrooms: 2
- Full bathrooms: 2
Rooms
- Room types: Living Room, Dining Room, Master Bedroom, Bedroom 1, Bedroom 2
Primary bedroom
- Level: First
- Dimensions: 12.8 x 13.8
Bedroom 1
- Level: First
- Dimensions: 15.3 x 11.3
Bedroom 2
- Level: First
- Dimensions: 12 x 11
Dining room
- Level: First
- Dimensions: 14 x 14.1
Kitchen
- Level: First
- Dimensions: 19.9 x 12.4
Living room
- Level: First
- Dimensions: 14.4 x 20.2
Heating
- Electric, Forced Air
Cooling
- Central Air
Features
- Master Downstairs, Kitchen Island, Pantry
Interior area
- Total structure area: 1,600
- Total interior livable area: 1,600 sqft
Property
Parking
- Parking features: On Street, Gravel, On Site
- Has uncovered spaces: Yes
Features
- Levels: One
- Patio & porch: Deck, Porch
- Fencing: Full,Back Yard,Wood
- Has view: Yes
- View description: See Remarks
- Waterfront features: None
- Frontage type: See Remarks
Lot
- Size: 0.34 Acres
- Dimensions: 80 x 188
Details
- Parcel number: R07906004007000
- Zoning: R-15
- Special conditions: Standard
Construction
Type & style
- Home type: SingleFamily
- Property subtype: Single Family Residence
Materials
- Vinyl Siding
- Foundation: Crawl Space
- Roof: Shingle
Condition
- New construction: No
- Year built: 2023
Utilities & green energy
- Sewer: Septic Tank
- Water: Well
- Utilities for property: Other
Community & HOA
Community
- Subdivision: Battle Park
HOA
- Has HOA: No
- Amenities included: None
Location
- Region: Wilmington
Financial & listing details
- Price per square foot: $268/sqft
- Tax assessed value: $382,500
- Annual tax amount: $1,521
- Date on market: 1/9/2026
- Cumulative days on market: 7 days
- Listing agreement: Exclusive Right To Sell
- Listing terms: Cash,Conventional
Price history
| Date | Event | Price |
|---|---|---|
| 2/26/2026 | Sold | $429,000-2.3%$268/sqft |
Source:  Hive MLS #100548399 Report a problem Hive MLS #100548399 Report a problem | ||
| 1/16/2026 | Pending sale | $439,000$274/sqft |
Source: Hive MLS #100548399 Report a problem | ||
| 1/9/2026 | Listed for sale | $439,000+5.8%$274/sqft |
Source: Hive MLS #100548399 Report a problem | ||
| 12/4/2023 | Listing removed | -- |
Source: Hive MLS #100410582 Report a problem | ||
| 11/6/2023 | Price change | $414,990-2.3%$259/sqft |
Source: Hive MLS #100410582 Report a problem | ||
| 10/19/2023 | Listed for sale | $424,900+1114%$266/sqft |
Source: Hive MLS #100410582 Report a problem | ||
| 5/13/2022 | Sold | $35,000-50%$22/sqft |
Source: Hive MLS #100312786 Report a problem | ||
| 5/6/2022 | Pending sale | $70,000$44/sqft |
Source: Hive MLS #100312786 Report a problem | ||
| 3/24/2022 | Listed for sale | $70,000$44/sqft |
Source: Hive MLS #100312786 Report a problem | ||
| 2/23/2022 | Pending sale | $70,000$44/sqft |
Source: Hive MLS #100312786 Report a problem | ||
| 2/18/2022 | Listed for sale | $70,000$44/sqft |
Source: Hive MLS #100312786 Report a problem | ||
Public tax history
| Year | Property taxes | Tax assessment |
|---|---|---|
| 2025 | $1,521 +12.3% | $382,500 +56.1% |
| 2024 | $1,354 +427.9% | $245,100 +399.2% |
| 2023 | $257 -0.9% | $49,100 |
| 2022 | $259 -3.7% | $49,100 |
| 2021 | $269 +40.3% | $49,100 +62% |
| 2020 | $192 | $30,300 |
| 2019 | $192 | $30,300 |
| 2018 | $192 | $30,300 |
| 2017 | $192 -8.7% | $30,300 |
| 2016 | $210 +7.6% | $30,300 |
| 2015 | $195 +1.7% | $30,300 |
| 2014 | $192 | $30,300 |
| 2008 | -- | -- |
| 2007 | -- | -- |
Find assessor info on the county website
Neighborhood: Myrtle Grove
Nearby homes
- $341,4003 bd2 ba1.4k sqft6025 Shiloh Dr, Wilmington, NC 28409Off Market
- $298,3003 bd2 ba1.2k sqft6017 Shiloh Dr, Wilmington, NC 28409Off Market

- $409,7003 bd2 ba1.5k sqft6056 Chancellorsville, wilmington, NC 28412Off Market
- $331,5003 bd2 ba1.2k sqft6029 Shiloh Dr, Wilmington, NC 28409Off Market
- $80,7000.345 Acres6013 Shiloh Dr, Wilmington, NC 28409Off Market
- $480,0004 bd3 ba2.4k sqft6028 Chancellorsville Dr, Wilmington, NC 28409Sold
- $436,3003 bd2 ba1.7k sqft6024 Chancellorsville Dr, Wilmington, NC 28409Off Market
- $396,5003 bd2 ba1.3k sqft6032 Chancellorsville Dr, Wilmington, NC 28409Off Market
Nearby schools
GreatSchools rating
- 10/10Heyward C Bellamy ElementaryGrades: K-5Distance: 0.8 mi
- 7/10Charles P Murray MiddleGrades: 6-8Distance: 1.5 mi
- 5/10Eugene Ashley HighGrades: 9-12Distance: 1.6 mi
Schools provided by the listing agent
- Elementary: Bellamy
- Middle: Murray
- High: Ashley
Source: Hive MLS. This data may not be complete. We recommend contacting the local school district to confirm school assignments for this home.
Get a cash offer in 3 minutes
Find out how much your home could sell for in as little as 3 minutes with a no-obligation cash offer.
Estimated market value
$470,800
Get a cash offer in 3 minutes
Find out how much your home could sell for in as little as 3 minutes with a no-obligation cash offer.
Estimated market value
$470,800
- North Carolina
- New Hanover County
- Wilmington
- 28409
- Myrtle Grove
- 6021 Shiloh Drive
Nearby cities
Nearby neighborhoods
Nearby zip codes
Other Wilmington Topics
