Skip main navigation
Off market
Street View
  • $649,700

    6021 Still Forest Dr, Dallas, TX 75252

    3beds
    3baths
    2,596sqft
    SingleFamily
    Built in 1984
    6,098 Square Feet Lot
    $649,700 Zestimate®
    $250/sqft
    $3,650 Estimated rent

    Home value

    $649,700

    $611,000 - $695,000

    $3,650/mo

    Zestimate® history
    Loading
    Loading...

    Owner options

    List your home for rent

    $3,650/mo

    Rent Zestimate®

    Find your next renter with Zillow Rental Manager. Plus, with online applications, you can quickly screen prospective tenants – for free.

    Learn more

    $3,650/mo

    Rent Zestimate®

    Refinance and save

    $4,317/mo

    Est. payment

    Refinancing to a lower rate could help reduce your monthly payments and save thousands over the life of the loan.

    See today's rates

    $4,317/mo

    Est. payment

    Explore your selling options

    Work with a Zillow partner agent

    Leverage their expertise and Zillow's premium Showcase listings to get your home seen by more buyers.

    Get started

    List with your own agent

    Get your home in front of millions of buyers by listing it on Zillow.

    Learn how to do it

    Sell it yourself

    Take full control of how buyers see your home on Zillow by listing For Sale by Owner (FSBO).

    List your home

    What's special

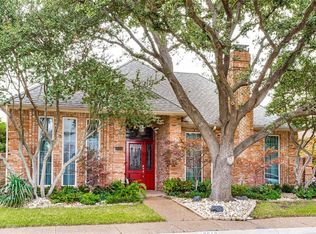
    This beautiful one-story zero-lot home has been extensively updated and improved by the current owner since purchasing it in 2003. It features extensive wood flooring and Plantation shutters. Improvements include remodeling the kitchen, adding wood flooring and replacing windows to name a few of many. More than $90,000 has been expended by the owner to make this home truly special. LIVING ROOM: Wood floor; Plantation shutters; vaulted ceiling with fan; wet bar; built-in bookcase and cabinets; fireplace with gas starter. DINING ROOM: Parquet wood floor; tray ceiling; crown molding; wainscoting; windows facing the atrium. FAMILY ROOM, STUDY OR BEDROOM 3: Parquet wood floor; built-in desk, bookcase and cabinets; Plantation shutters; ceiling fan with lights; crown molding; connects to a full bath with large walk-in closet. KITCHEN: African granite counters and backsplash; refinished cabinets with brushed nickel hardware; troweled walls; undermount double sink; vaulted ceiling; electric cooktop; self-cleaning oven; crown molding; tile floor; under-cabinet lighting; pull-out shelving in cabinets; serving bar to breakfast room. BREKAFAST ROOM: Tile floor; troweled walls; built-in hutch; ceiling fan with lights; Plantation shutters; door to patio. MASTER BEDROOM: Karastan friese carpet; tray ceiling with fan; French doors to patio; Hunter Douglas Duette shades; custom drapes. MASTER BATH: Updated tile floor and plumbing fixtures; garden tub; large shower with bench; walk-in closet. BEDROOM 2: Located at the front of the home; adjacent to a full bath; Plantation shutters; friese carpet; crown molding; walk-in closet; ceiling fan. OTHER AMENITIES: Custom paint and texture; flagstone patio with pergola; Low E Energy Star windows on front of home (2012); roof(2003); attic ducts (2009); extra insulation (2012); fountain and accent lighting in atrium; handicapped aids in one bedroom and bath; oversized garage with workbench and built-in cabinets. Homeowners association maintains front lawns.

    This property is off market, which means it's not currently listed for sale or rent on Zillow. This may be different from what's available on other websites or public sources.

    Facts & features

    Interior

    Bedrooms & bathrooms
    • Bedrooms: 3
    • Bathrooms: 3
    Heating
    • Other
    Cooling
    • Central
    Features
    • Flooring: Carpet
    • Has fireplace: Yes
    • Fireplace features: Electric
    Interior area
    • Total interior livable area: 2,596 sqft

    Property

    Parking
    • Total spaces: 2
    • Parking features: Garage - Attached
    Features
    • Exterior features: Brick
    Lot
    • Size: 6,098 Square Feet
    Details
    • Parcel number: R0444006024B1

    Construction

    Type & style
    • Home type: SingleFamily
    Materials
    • Wood
    • Foundation: Slab
    • Roof: Other
    Condition
    • Year built: 1984

    Community & HOA

    HOA
    • Has HOA: Yes
    • HOA fee: $76 monthly
    Location
    • Region: Dallas

    Financial & listing details

    • Price per square foot: $250/sqft
    • Tax assessed value: $626,023
    • Annual tax amount: $2,856

    Price history

    DateEventPrice
    3/16/2023Sold--
    Source: NTREIS #20246244 Report a problem
    2/19/2023Pending sale$588,500$227/sqft
    Source: NTREIS #20246244 Report a problem
    2/12/2023Contingent$588,500$227/sqft
    Source: NTREIS #20246244 Report a problem
    2/1/2023Listed for sale$588,500-1.9%$227/sqft
    Source: NTREIS #20246244 Report a problem
    1/1/2023Listing removed$599,900$231/sqft
    Source: NTREIS #20138480 Report a problem
    10/21/2022Price change$599,900-3.2%$231/sqft
    Source: NTREIS #20138480 Report a problem
    9/30/2022Price change$620,000-1.6%$239/sqft
    Source: NTREIS #20138480 Report a problem
    9/8/2022Price change$630,000-2.8%$243/sqft
    Source: NTREIS #20138480 Report a problem
    8/22/2022Listed for sale$647,900$250/sqft
    Source: NTREIS #20138480 Report a problem
    8/18/2022Contingent$647,900$250/sqft
    Source: NTREIS #20138480 Report a problem
    8/12/2022Listed for sale$647,900$250/sqft
    Source: NTREIS #20138480 Report a problem
    8/10/2022Listing removed$647,900$250/sqft
    Source: NTREIS #20125899 Report a problem
    8/8/2022Listed for sale$647,900+85.1%$250/sqft
    Source: NTREIS #20125899 Report a problem
    4/4/2013Listing removed$350,000$135/sqft
    Source: Keller Williams - Gig Harbor #11854449 Report a problem
    10/25/2012Listed for sale$350,000$135/sqft
    Source: Keller Williams Realty #11854449 Report a problem

    Public tax history

    YearProperty taxesTax assessment
    2025$2,856 -24.9%$609,157 +10%
    2024$3,804 +102.4%$553,779 +11.8%
    2023$1,880 -52.6%$495,492 +10%
    2022$3,965 0%$450,447 +10%
    2021$3,966 +0.7%$409,497 +7.1%
    2020$3,938 -0.7%$382,183 -3.3%
    2019$3,967 -0.6%$395,121 -0.7%
    2018$3,992 -32.1%$398,054 +4.1%
    2017$5,879 $382,350 +0.5%
    2016$5,879 +41.9%$380,380 +7.8%
    2015$4,142 $352,903 +1.1%
    2014$4,142 $349,110 +10.3%
    2013-- $316,483 +1.7%
    2012-- $311,046 -0.7%
    2011-- $313,322 +0.2%
    2010-- $312,668 -0.3%
    2009-- $313,701 +0.8%
    2008-- $311,109 +5.9%
    2007-- $293,654 +7.7%
    2006-- $272,542 -3.8%
    2005-- $283,316 -0.3%
    2004-- $284,161 +5.7%
    2003-- $268,843 +5%
    2002-- $256,158 +5.4%
    2001-- $243,089 +3.6%
    2000-- $234,751
    Find assessor info on the county website

    Neighborhood: 75252

    Nearby schools

    GreatSchools rating
    Get a cash offer in 3 minutes
    Find out how much your home could sell for in as little as 3 minutes with a no-obligation cash offer.
    Estimated market value
    $649,700
    Get a cash offer in 3 minutes
    Find out how much your home could sell for in as little as 3 minutes with a no-obligation cash offer.
    Estimated market value
    $649,700